Enjoy carefree living in one of Unionville's most sought-after 55+ lifelease communities. This freshly painted, move-in ready 943 sq. ft. Daffodil model features new broadloom and a beautifully renovated interior. The bright open-concept living and dining area showcases California shutters and crown moulding, while the updated kitchen offers stainless steel appliances, tile backsplash, pot lights, and tile flooring. The spacious bedroom includes a walk-in closet and semi-ensuite bath. A cheerful den walks out to a private stone patio overlooking the landscaped courtyard, providing the convenience of direct outdoor access without entering through the main lobby. Underground parking is ideally located near the elevator. Steps to Unionville GO Station, shopping, parks, the Farmers' Market, and everyday amenities. Experience the welcoming lifestyle and vibrant community of Wyndham Gardens.
For sale
C$448,000
100 Anna Russell Way #103, Markham, ON L3R 6C7
2beds
1baths
Condominium
Built in ----
-- sqft lot
$-- Zestimate®
C$--/sqft
C$1,315/mo HOA
What's special
Freshly paintedBeautifully renovated interiorCalifornia shuttersCrown mouldingUpdated kitchenStainless steel appliancesTile backsplash
- 25 days |
- 25 |
- 0 |
Zillow last checked:
Listing updated:
Listed by:
CENTURY 21 LEADING EDGE REALTY INC.
Source: TRREB,MLS®#: N13618658 Originating MLS®#: Toronto Regional Real Estate Board
Originating MLS®#: Toronto Regional Real Estate BoardFacts & features
Interior
Bedrooms & bathrooms
- Bedrooms: 2
- Bathrooms: 1
Primary bedroom
- Description: Primary Bedroom
- Level: Ground
- Area: 17.53 Square Meters
- Area source: Other
- Dimensions: 5.36 x 3.27
Den
- Description: Den
- Level: Ground
- Area: 5.39 Square Meters
- Area source: Other
- Dimensions: 2.68 x 2.01
Dining room
- Description: Dining Room
- Level: Ground
- Area: 10.42 Square Meters
- Area source: Other
- Dimensions: 4.29 x 2.43
Kitchen
- Description: Kitchen
- Level: Ground
- Area: 5.78 Square Meters
- Area source: Other
- Dimensions: 2.64 x 2.19
Living room
- Description: Living Room
- Level: Ground
- Area: 13.65 Square Meters
- Area source: Other
- Dimensions: 4.49 x 3.04
Utility room
- Description: Utility Room
- Level: Ground
- Area: 5.07 Square Meters
- Area source: Other
- Dimensions: 2.56 x 1.98
Heating
- Forced Air, Electric
Cooling
- Central Air
Appliances
- Laundry: Ensuite
Features
- Other
- Basement: None
- Has fireplace: No
Interior area
- Living area range: 900-999 null
Property
Parking
- Total spaces: 1
- Parking features: Underground
- Has attached garage: Yes
Construction
Type & style
- Home type: Condo
- Property subtype: Condominium
Materials
- Stucco (Plaster)
Community & HOA
HOA
- Amenities included: Exercise Room, Party Room/Meeting Room, Visitor Parking
- Services included: CAC Included, Common Elements Included, Condo Taxes Included, Heat Included, Hydro Included, Building Insurance Included, Parking Included, Water Included
- HOA fee: C$1,315 monthly
- HOA name: N/A
Location
- Region: Markham
Financial & listing details
- Date on market: 7/29/2026
Price history
Price history is unavailable.
Public tax history
Tax history is unavailable.
Climate risks
Neighborhood: Unionville
Nearby schools
GreatSchools rating
No schools nearby
We couldn't find any schools near this home.
- C$329,0001 bd1 ba-- sqft100 Anna Russell Way #PENTHOUSE 2, Markham, ON L3R6C7For Sale
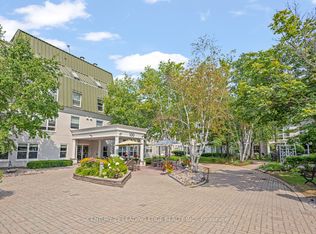
- C$398,0002 bd1 ba-- sqft100 Anna Russell Way #214, Markham, ON L3R6C7For Sale

- from C$1,549,9003 bd3 ba1.9k sqftSage 2 Plan, Park and Main, Markham, ON L3R3X3New Construction

- from C$1,834,9004 bd3 ba2.5k sqftSage 6C Corner Plan, Park and Main, Markham, ON L3R3X3New Construction
- from C$1,709,9004 bd3 ba2.3k sqftSage 5E4 End Plan, Park and Main, Markham, ON L3R3X3New Construction
- from C$1,524,9003 bd3 ba1.9k sqftSage 1 Plan, Park and Main, Markham, ON L3R3X3New Construction
- from C$1,589,9003 bd3 ba2.1k sqftSage 3 Plan, Park and Main, Markham, ON L3R3X3New Construction
- from C$1,699,9003 bd3 ba2.3k sqftSage 5E3 End Plan, Park and Main, Markham, ON L3R3X3New Construction
Similar homes
- C$329,0001 bd1 ba-- sqft100 Anna Russell Way #Penthouse 2, Markham, ON L3R 6C7For SaleMLS ID #N13555978, CENTURY 21 LEADING EDGE REALTY INC.. TRREB
- C$424,9002 bd2 ba-- sqft115 Bonis Ave #611, Toronto, ON M1T 3S4For Sale
 MLS ID #E13429554, SUTTON GROUP OLD MILL REALTY INC.. TRREB
 - C$488,0002 bd1 ba-- sqft275 Bamburgh Cir #310, Toronto, ON M1W 3X4For Sale
 MLS ID #E13523500, CENTURY 21 LEADING EDGE REALTY INC.. TRREB
 - C$429,9002 bd1 ba-- sqft1350 York Mills Rd #906, Toronto, ON M3A 2A1For Sale
 MLS ID #C13672526, RE/MAX CROSSROADS REALTY INC.. TRREB
 - C$399,0002 bd2 ba-- sqft1883 McNicoll Ave #815, Toronto, ON M1V 5M3For SaleMLS ID #E13679532, RE/MAX REALTRON WENDY ZHENG REALTY. TRREB
- C$519,0002 bd1 ba-- sqftGATES OF BAYVIEW GLEN, Richmond Hill, ON L4B 4N2For SaleMLS ID #N13700850, REMAX YOUR COMMUNITY REALTY. TRREB
- C$445,0002 bd1 ba-- sqft5 Greystone Walk Dr #1206, Toronto, ON M1K 5J5For SaleMLS ID #E13684428, Century 21 Infinity Realty Inc.. TRREB
- C$399,9992 bd1 ba-- sqft42 Pinery Trl #34, Toronto, ON M1B 6K2For SaleMLS ID #E13677180, RE/MAX HALLMARK FIRST GROUP REALTY LTD.. TRREB
- C$429,9002 bd2 ba-- sqft92 Church St S #301, Ajax, ON L1S 6B4For SaleMLS ID #E13681986, SUTTON GROUP-HERITAGE REALTY INC.. TRREB
- C$409,0002 bd1 ba-- sqft1350 York Mills Rd #2006, Toronto, ON M3A 2A1For SaleMLS ID #C13656494, CENTURY 21 PERCY FULTON LTD.. TRREB
- C$420,0001 bd1 ba-- sqftGARDEN COURT CONDOS, Markham, ON L6C 0V5For SaleMLS ID #N13430276, SUTTON GROUP-HERITAGE REALTY INC.. TRREB
- C$469,0002 bd2 ba-- sqft38 Lee Centre Dr #2803, Toronto, ON M1H 3J7For SaleMLS ID #E13524732, RE/MAX REALTY SPECIALISTS INC.. TRREB
- C$579,0003 bd2 ba-- sqft33 Weldrick Rd E #209, Richmond Hill, ON L4C 8W4For SaleMLS ID #N13700004, RE/MAX PRIME PROPERTIES - UNIQUE GROUP. TRREB
- C$468,0003 bd2 ba-- sqft15 Vicora Linkway #401, Toronto, ON M3C 1A7For SaleMLS ID #C13671772, RE/MAX HALLMARK YU GROUP REALTY LTD.. TRREB
- C$429,0002 bd1 ba-- sqft2 Glamorgan Ave N #213, Toronto, ON M1P 2M8For SaleMLS ID #E13089132, RE/MAX COMMUNITY REALTY INC.. TRREB
- C$419,0001 bd1 ba-- sqft1901 Bayview Ave #106, Toronto, ON M4G 3E4For SaleMLS ID #C13694796, ROYAL LEPAGE SIGNATURE REALTY. TRREB
- C$525,0002 bd3 ba-- sqft5039 Finch Ave E #Townhouse 02, Toronto, ON M1S 5L6For SaleMLS ID #E13661658, LANDPOWER REAL ESTATE LTD.. TRREB
- C$529,0002 bd2 ba-- sqft7811 Yonge St #508, Markham, ON L3T 4S3For SaleMLS ID #N13444350, REMAX YOUR COMMUNITY REALTY. TRREB
- C$569,0004 bd3 ba-- sqft1881 McNicoll Ave #110, Toronto, ON M1V 5M2For SaleMLS ID #E13679080, RE/MAX REALTRON JIM MO REALTY. TRREB
- C$379,0002 bd1 ba-- sqftYork Gardens, Toronto, ON M2J 1L2For SaleMLS ID #C13611482, RE/MAX REALTRON REALTY INC.. TRREB
