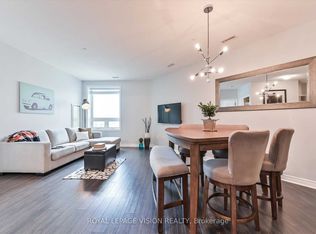

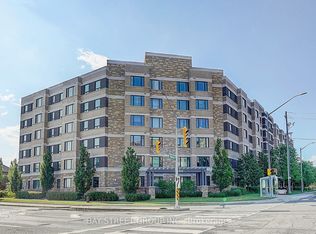
Bright & Spacious Well-Appointed Condo Features A Functional Layout With An Abundance Of Natural Light. The Open Living And Dining Area Offers A Large Picture Window With Pleasant Neighbourhood Views. The Modern Kitchen Is Complete With Granite Countertops, Generous Cabinetry And Full-Size Appliances. The Spacious Bedroom Provides Excellent Comfort And Natural Light, While The Separate Den Offers Added Versatility For A Home Office, Study Or Flexible Living Space. A Well-Maintained 3-Piece Bathroom Completes The Interior. Residents Enjoy Elevator Access And An On-Site Fitness Facility. Conveniently Located Near Shopping, Dining, Public Transit, Schools And Everyday Amenities. An Excellent Opportunity For First-Time Buyers, Downsizers Or Investors.
For sale
C$549,000
7400 Markham Rd #615, Markham, ON L3S 0C5
2beds
1baths
Apartment
Built in ----
-- sqft lot
$-- Zestimate®
C$--/sqft
C$188/mo HOA
What's special
Bright and spaciousWell-appointed condoFunctional layoutAbundance of natural lightModern kitchenGranite countertopsGenerous cabinetry
- 3 hours
- 0
- 0
Zillow last checked:
Listing updated:
Listed by:
RE/MAX ACE REALTY INC.
Source: TRREB,MLS®#: N13807466 Originating MLS®#: Toronto Regional Real Estate Board
Originating MLS®#: Toronto Regional Real Estate BoardFacts & features
Interior
Bedrooms & bathrooms
- Bedrooms: 2
- Bathrooms: 1
Primary bedroom
- Description: Primary Bedroom
- Level: Ground
- Area: 11 Square Meters
- Area source: Other
- Dimensions: 3.04 x 3.62
Den
- Description: Den
- Level: Ground
- Area: 5.47 Square Meters
- Area source: Other
- Dimensions: 2.43 x 2.25
Dining room
- Description: Dining Room
- Level: Ground
- Area: 20.43 Square Meters
- Area source: Other
- Dimensions: 6.19 x 3.30
Kitchen
- Description: Kitchen
- Level: Ground
- Area: 11.63 Square Meters
- Area source: Other
- Dimensions: 2.85 x 4.08
Laundry
- Description: Laundry
- Level: Ground
- Area: 0 Square Meters
- Area source: Other
- Dimensions: 0 x 0
Living room
- Description: Living Room
- Level: Ground
- Area: 20.43 Square Meters
- Area source: Other
- Dimensions: 6.19 x 3.30
Heating
- Forced Air, Gas
Cooling
- Central Air
Appliances
- Laundry: Ensuite
Features
- None
- Basement: None
- Has fireplace: No
Interior area
- Living area range: 700-799 null
Video & virtual tour
Property
Parking
- Total spaces: 1
- Parking features: Underground
- Has attached garage: Yes
Details
- Parcel number: 298220309
Construction
Type & style
- Home type: Apartment
- Property subtype: Apartment
- Attached to another structure: Yes
Materials
- Brick
Community & HOA
HOA
- Services included: Common Elements Included, Building Insurance Included
- HOA fee: C$188 monthly
- HOA name: YRSCC
Location
- Region: Markham
Financial & listing details
- Annual tax amount: C$1,877
- Date on market: 9/20/2026
Price history
Price history is unavailable.
Public tax history
Tax history is unavailable.
Climate risks
Neighborhood: Armadale
Nearby schools
GreatSchools rating
No schools nearby
We couldn't find any schools near this home.
Similar homes
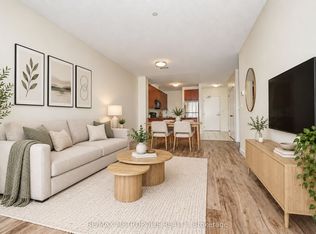
- C$518,8882 bd1 ba-- sqft7400 Markham Rd Unit 309, Markham, ON L3S 0C5For Sale
 MLS ID #N13776546, RE/MAX METROPOLIS REALTY. TRREB
 - C$669,0003 bd2 ba-- sqft7400 Markham Rd #414, Markham, ON L3S 0C5For Sale
 MLS ID #N13805164, PUBLIC TRUST REALTY INC.. TRREB
 - C$550,0001 bd1 ba-- sqft7400 Markham Rd #510, Markham, ON L3S 0C5For Sale
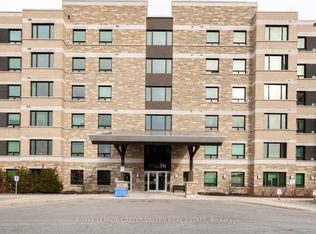 MLS ID #N13738404, ROYAL LEPAGE CREDIT VALLEY REAL ESTATE. TRREB
 - C$558,8881 bd1 ba880 sqft7400 Markham Rd Unit 203, Markham, ON L3S 0C5For Sale
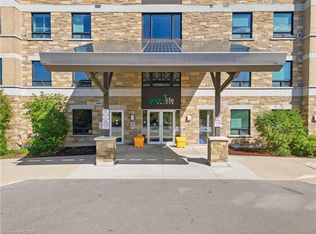 MLS ID #40863086, Adela Seyfried, Salesperson, Platinum Lion Realty Inc.. ITSO
