Proudly presenting 114 Main Street Unionville and an opportunity to own and embrace a part of quaint Unionville's history. This charming home is perfectly situated on a premium, beautifully landscaped lot and is ideally located in the heart of old Unionville. You will be welcomed by an inviting covered front porch where you can enjoy watching the world go by or retreat to a backyard oasis enjoying stunning perennial gardens from the spacious deck. This home is a perfect blend of authentic old world charm and modern convenience. Bring you ideas and creative license while viewing the attic, possibly a primary bedroom retreat. The garage hosts a spacious loft offering an opportunity to create a secondary living space,a studio or many other possibilities. 114 is within walking distance to highly ranked elementary and secondary schools and Markham's York University campus as well as the many walking trails, restaurants and shops.Incredible value and opportunity.
For sale
C$1,488,000
114 Main St W, Markham, ON L3R 2G2
3beds
2baths
Single Family Residence
Built in ----
8,276 Square Feet Lot
$-- Zestimate®
C$--/sqft
C$-- HOA
What's special
Premium beautifully landscaped lotInviting covered front porchBackyard oasisStunning perennial gardensSpacious deckAuthentic old world charmModern convenience
- 47 days
- 40
- 1
Zillow last checked:
Listing updated:
Listed by:
RE/MAX ALL-STARS REALTY INC.
Source: TRREB,MLS®#: N13676768 Originating MLS®#: Toronto Regional Real Estate Board
Originating MLS®#: Toronto Regional Real Estate BoardFacts & features
Interior
Bedrooms & bathrooms
- Bedrooms: 3
- Bathrooms: 2
Primary bedroom
- Level: Second
- Dimensions: 4.75 x 3.65
Bedroom 2
- Level: Second
- Dimensions: 4.5 x 2.75
Bedroom 3
- Level: Basement
- Dimensions: 6.7 x 3.35
Dining room
- Level: Ground
- Dimensions: 4 x 4.5
Family room
- Level: Ground
- Dimensions: 7 x 4
Kitchen
- Level: Ground
- Dimensions: 5.5 x 3.65
Living room
- Level: Ground
- Dimensions: 4.2 x 3.8
Heating
- Forced Air, Gas
Cooling
- Central Air
Features
- Central Vacuum
- Basement: Partially Finished
- Has fireplace: Yes
- Fireplace features: Natural Gas
Interior area
- Living area range: 1500-2000 null
Video & virtual tour
Property
Parking
- Total spaces: 10
- Parking features: Private Double
- Has garage: Yes
Features
- Stories: 2.5
- Patio & porch: Deck, Porch
- Exterior features: Landscaped
- Pool features: None
Lot
- Size: 8,276 Square Feet
- Features: Arts Centre, Golf, Greenbelt/Conservation, Hospital, Lake/Pond, Library
Details
- Parcel number: 029870073
- Other equipment: Sump Pump
Construction
Type & style
- Home type: SingleFamily
- Property subtype: Single Family Residence
Materials
- Board & Batten
- Foundation: Poured Concrete, Stone
- Roof: Asphalt Shingle
Utilities & green energy
- Sewer: Sewer
Community & HOA
Location
- Region: Markham
Financial & listing details
- Annual tax amount: C$7,200
- Date on market: 8/14/2026
Price history
Price history is unavailable.
Public tax history
Tax history is unavailable.
Climate risks
Neighborhood: Unionville
Nearby schools
GreatSchools rating
No schools nearby
We couldn't find any schools near this home.


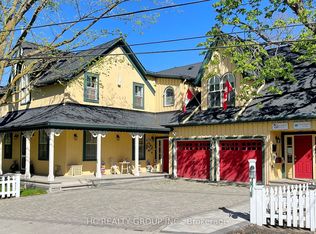
Similar homes
- C$1,299,9003 bd2 ba-- sqft89 Main St S, Markham, ON L3P 1L6For Sale
 MLS ID #N13482664, ROYAL LEPAGE ESTATE REALTY. TRREB
 - C$1,599,9995 bd4 ba-- sqft14 Rougecrest Dr, Markham, ON L3P 3B6For Sale
 MLS ID #N13646868, RE/MAX REALTRON REALTY INC.. TRREB
 - C$1,650,0006 bd3 ba-- sqft34 Captain Armstrong S, Markham, ON L3P 3C9For Sale
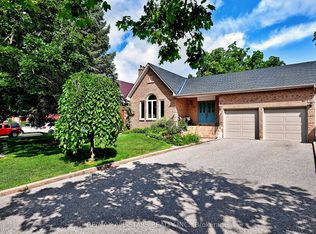 MLS ID #N13682944, RE/MAX ALL-STARS REALTY INC.. TRREB
 - C$1,469,0003 bd3 ba-- sqft5 Mountbatten Rd, Toronto, ON M9P 1Y8For Sale
 MLS ID #W13843134, CENTURY 21 LEADING EDGE REALTY INC.. TRREB
