First Time On The Market! Welcome to this beautifully maintained & lovingly cared for 4 bedroom, 3 bathroom, 2 storey family home nestled on coveted Apple Orchard Path, the renowned tree lined, premium street of the Royal Orchard Community! Spacious & bright, the immaculate main floor offers separate formal living and dining rooms, an open concept eat in kitchen with gas fireplace & impressive great room addition with gorgeous windows, built-in shelving & a walk out to a large patio. This level also offers a handy side door to the patio and convenient laundry room. The upper level boasts generous sized bedrooms & ample closet space including a large primary bedroom with an ensuite and walk-in closet. *Hardwood floor underneath broadloom* The lower level extends living space with a family room, potential 5th bedroom or office with built in shelves, utility room, dedicated storage room, sink area & extra closet space. The large, private & fenced backyard is adorned with mature shrubs and gardens, a perfect backdrop to enjoy quiet moments of the day or to entertain family & friends. Close to top Schools, Parks, Nature Trails, Shopping, Transit (including future Royal Orchard Subway Stop) Minutes to Hwys 407 & 404, 3 Golf Courses & active Community Centre! Don't miss your opportunity to live on a prime street in an incredible neighbourhood!
For sale
C$1,398,000
14 Apple Orchard Path, Markham, ON L3T 3B6
4beds
3baths
Single Family Residence
Built in ----
6,012 Square Feet Lot
$-- Zestimate®
C$--/sqft
C$-- HOA
What's special
Spacious and brightImmaculate main floorGas fireplaceBuilt-in shelvingConvenient laundry roomGenerous sized bedroomsAmple closet space
- 3 days
- 3
- 0
Zillow last checked:
Listing updated:
Listed by:
REMAX YOUR COMMUNITY REALTY
Source: TRREB,MLS®#: N13792616 Originating MLS®#: Toronto Regional Real Estate Board
Originating MLS®#: Toronto Regional Real Estate BoardFacts & features
Interior
Bedrooms & bathrooms
- Bedrooms: 4
- Bathrooms: 3
Heating
- Forced Air, Gas
Cooling
- Central Air
Features
- Storage
- Basement: Partially Finished
- Has fireplace: Yes
- Fireplace features: Natural Gas
Interior area
- Living area range: 2000-2500 null
Video & virtual tour
Property
Parking
- Total spaces: 4
- Parking features: Private, Garage Door Opener
- Has garage: Yes
Features
- Stories: 2
- Pool features: None
Lot
- Size: 6,012 Square Feet
- Features: Fenced Yard, Golf, Public Transit, Rec./Commun.Centre, School
Details
- Parcel number: 030250093
Construction
Type & style
- Home type: SingleFamily
- Property subtype: Single Family Residence
Materials
- Aluminum Siding, Brick
- Foundation: Concrete Block
- Roof: Shingle
Utilities & green energy
- Sewer: Sewer
Community & HOA
Location
- Region: Markham
Financial & listing details
- Annual tax amount: C$6,408
- Date on market: 9/16/2026
Price history
Price history is unavailable.
Public tax history
Tax history is unavailable.
Climate risks
Neighborhood: Thornhill
Nearby schools
GreatSchools rating
No schools nearby
We couldn't find any schools near this home.

Similar homes
- C$1,599,0005 bd4 ba-- sqft42 Shieldmark Cres, Markham, ON L3T 3T5For Sale
 MLS ID #N13801680, ROYAL LEPAGE SIGNATURE REALTY. TRREB
 - C$1,198,8005 bd3 ba-- sqft4 Shady Lane Cres, Markham, ON L3T 3W7For Sale
 MLS ID #N13784280, SUTTON GROUP-ADMIRAL REALTY INC.. TRREB
 - C$1,429,0004 bd4 ba-- sqft37 Jessica Gdns, Vaughan, ON L4J 3G1For Sale
 MLS ID #N13784430, REAL BROKER ONTARIO LTD.. TRREB
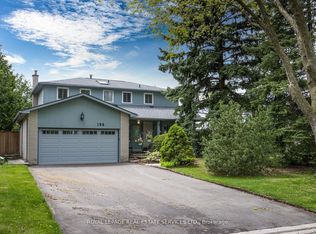
 - C$1,625,0005 bd4 ba-- sqft198 Romfield Circuit, Markham, ON L3T 3J1For Sale
 MLS ID #N13793778, ROYAL LEPAGE REAL ESTATE SERVICES LTD.. TRREB
