Welcome to 4 Multiflora Place, a bright and spacious 4-bedroom, 3-bathroom bungalow tucked away in a desirable Bayview Glen neighbourhood.The home has a comfortable, family friendly layout with hardwood floors and plenty of natural light throughout the living areas. With four bedrooms and three bathrooms, there is room for everyone, while the full basement provides valuable additional space for a family room, home office, gym, hobbies, what an opportunity to make this your own. The separate basement entrance adds even more flexibility. Outside, the large lot is where this property really stands out. There is plenty of space to enjoy now, with exciting use for the future. Whether you've always wanted a backyard pool, dreamed of creating a beautiful garden, or simply want room for the kids and family to enjoy, this lot gives you the space to make it your own. Gardeners in particular will appreciate the opportunity to create something special. Set in a family friendly area close to excellent schools and everyday amenities, 4 Multiflora Place is a home with the space, lot size, and location that are increasingly hard to find. A wonderful opportunity to settle into Markham, enjoy the home as it is, and add your own personal touches over time.
For sale
C$1,450,000
4 Multiflora Pl, Markham, ON L3T 2W5
4beds
3baths
Single Family Residence
Built in ----
8,710 Square Feet Lot
$-- Zestimate®
C$--/sqft
C$-- HOA
What's special
Comfortable family friendly layoutHardwood floorsLarge lot
- 19 hours
- 5
- 1
Zillow last checked:
Listing updated:
Listed by:
RE/MAX HALLMARK REALTY LTD.
Source: TRREB,MLS®#: N13878520 Originating MLS®#: Toronto Regional Real Estate Board
Originating MLS®#: Toronto Regional Real Estate BoardFacts & features
Interior
Bedrooms & bathrooms
- Bedrooms: 4
- Bathrooms: 3
Heating
- Forced Air, Gas
Cooling
- Central Air
Appliances
- Included: Built-In Oven, Countertop Range
Features
- Basement: Finished,Separate Entrance
- Has fireplace: Yes
Interior area
- Living area range: 1500-2000 null
Video & virtual tour
Property
Parking
- Total spaces: 4
- Parking features: Garage
- Has garage: Yes
Features
- Pool features: None
Lot
- Size: 8,710 Square Feet
- Features: School, Fenced Yard
Details
- Parcel number: 030160097
Construction
Type & style
- Home type: SingleFamily
- Architectural style: Bungalow
- Property subtype: Single Family Residence
Materials
- Brick
- Foundation: Brick
- Roof: Asphalt Shingle
Utilities & green energy
- Sewer: Sewer
Community & HOA
Location
- Region: Markham
Financial & listing details
- Annual tax amount: C$9,090
- Date on market: 10/8/2026
Price history
Price history is unavailable.
Public tax history
Tax history is unavailable.
Climate risks
Neighborhood: Thornhill
Nearby schools
GreatSchools rating
No schools nearby
We couldn't find any schools near this home.


Similar homes
- C$1,480,0005 bd4 ba-- sqft209 Willowbrook Rd, Markham, ON L3T 5L7For Sale
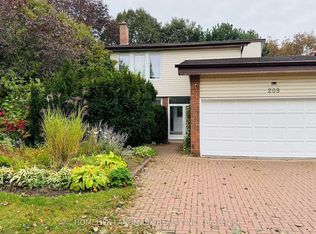 MLS ID #N13870246, HOMELIFE LANDMARK REALTY INC.. TRREB
 - C$1,588,0004 bd3 ba-- sqft27 Ladyslipper Ct, Markham, ON L3T 2S6For Sale
 MLS ID #N13828614, PAUL ZAMMIT REAL ESTATE LTD.. TRREB
 - C$1,358,0005 bd4 ba-- sqft136 Grandview Ave, Markham, ON L3T 1H6For Sale
 MLS ID #N13864716, HOMELIFE LANDMARK REALTY INC.. TRREB
 - C$1,449,8885 bd3 ba-- sqft56 Apricot St, Markham, ON L3T 1C8For Sale
 MLS ID #N13823478, ROYAL LEPAGE SIGNATURE REALTY. TRREB
