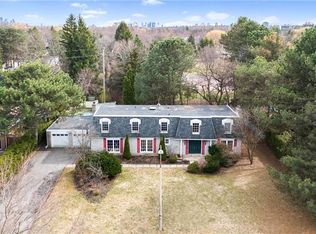
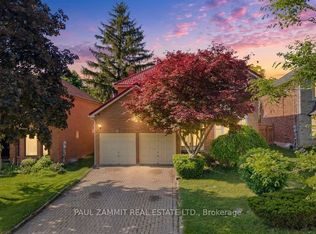
Rare Opportunity! Approximately 4013 Above Grade Sqft Home Suited On 16167 Sqft Huge Lot Waiting For You To Build, Renovate Or Live In Prestige Bayview Glen Neighborhood! Surrounded By Multi Million Dollar Homes! Next To Bayview Golf & Country Club(One Of Canada's Top 100 Golf Course) , Top Schools And All Amenities! Quick Access To 407/404 **EXTRAS** All Electric Light Fixtures, Window coverings, Existing Appliances, All "As Is"
For sale
C$2,460,000
57 Laureleaf Rd, Markham, ON L3T 2X9
5beds
4baths
Single Family Residence
Built in ----
0.37 Acres Lot
$-- Zestimate®
C$--/sqft
C$-- HOA
What's special
All electric light fixturesWindow coveringsExisting appliances
- 183 days
- 6
- 0
Zillow last checked:
Listing updated:
Listed by:
PRESTIGIUM REAL ESTATE LTD.
Source: TRREB,MLS®#: N12930892 Originating MLS®#: Toronto Regional Real Estate Board
Originating MLS®#: Toronto Regional Real Estate BoardFacts & features
Interior
Bedrooms & bathrooms
- Bedrooms: 5
- Bathrooms: 4
Primary bedroom
- Level: Second
- Dimensions: 21.98 x 16.99
Bedroom 2
- Level: Second
- Dimensions: 13.98 x 10.99
Bedroom 3
- Level: Second
- Dimensions: 13.98 x 11.98
Bedroom 4
- Level: Second
- Dimensions: 13.98 x 10.99
Dining room
- Level: Ground
- Dimensions: 21.98 x 9.84
Family room
- Level: Ground
- Dimensions: 26.9 x 19
Kitchen
- Level: Ground
- Dimensions: 16.99 x 11.98
Library
- Level: Ground
- Dimensions: 13.98 x 12.99
Living room
- Level: Ground
- Dimensions: 30.02 x 11.98
Heating
- Forced Air, Gas
Cooling
- Central Air
Features
- None
- Basement: Finished
- Has fireplace: Yes
Interior area
- Living area range: 3500-5000 null
Property
Parking
- Total spaces: 8
- Parking features: Private Double
- Has garage: Yes
Features
- Stories: 2
- Pool features: None
Lot
- Size: 0.37 Acres
Details
- Parcel number: 030140063
Construction
Type & style
- Home type: SingleFamily
- Property subtype: Single Family Residence
Materials
- Brick, Stone
- Foundation: Concrete
- Roof: Asphalt Shingle
Utilities & green energy
- Sewer: Sewer
Community & HOA
Location
- Region: Markham
Financial & listing details
- Annual tax amount: C$10,952
- Date on market: 3/27/2026
Price history
Price history is unavailable.
Public tax history
Tax history is unavailable.
Climate risks
Neighborhood: Thornhill
Nearby schools
GreatSchools rating
No schools nearby
We couldn't find any schools near this home.


Similar homes
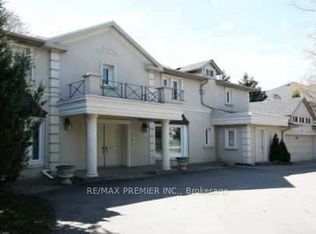
- C$1,999,9995 bd6 ba-- sqft25 Alcaine Ct, Markham, ON L3T 2G8For Sale
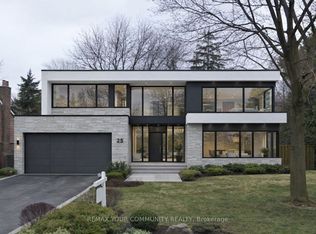 MLS ID #N13777814, REMAX YOUR COMMUNITY REALTY. TRREB
 - C$2,595,0004 bd4 ba-- sqft173 Ridley Blvd, Toronto, ON M5M 3M4For Sale
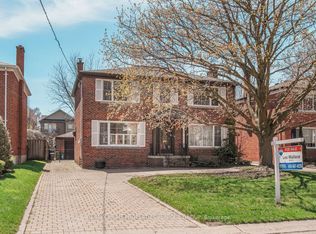 MLS ID #C13808256, RE/MAX PRIME PROPERTIES - UNIQUE GROUP. TRREB
 - C$1,998,0005 bd3 ba-- sqft209 Burbank Dr, Toronto, ON M2K 1P5For Sale
 MLS ID #C13752940, ROYAL LEPAGE SIGNATURE REALTY. TRREB
 - C$1,898,0006 bd4 ba-- sqft236 Green Ln, Markham, ON L3T 7H7For Sale
 MLS ID #N13249062, PAUL ZAMMIT REAL ESTATE LTD.. TRREB
