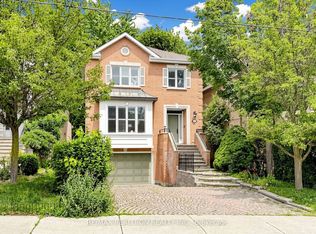
Rarely does a 1/3-acre lot come to market in the prestigious Bayview & York Mills. 2 Colvestone Rd offers a blank canvas: build your dream home or renovate the existing one. Large principal rooms provide a strong foundation for elegant entertaining and family living. Mature trees create a private, park-like setting rarely found in the city. Close to top schools, private clubs, ravine trails, and Bayview Village, with quick access to major highways. Endless potential on a sought-after street!
For sale
C$2,495,000
2 Colvestone Rd, Toronto, ON M2L 1X3
4beds
3baths
Single Family Residence
Built in ----
0.34 Acres Lot
$-- Zestimate®
C$--/sqft
C$-- HOA
What's special
Large principal roomsElegant entertainingFamily living
- 47 days
- 21
- 2
Zillow last checked:
Listing updated:
Listed by:
HARVEY KALLES REAL ESTATE LTD.
Source: TRREB,MLS®#: C13847790 Originating MLS®#: Toronto Regional Real Estate Board
Facts & features
Interior
Bedrooms & bathrooms
- Bedrooms: 4
- Bathrooms: 3
Primary bedroom
- Level: Upper
- Dimensions: 7.98 x 5
Bedroom
- Level: Lower
- Dimensions: 3.2 x 3
Bedroom 2
- Level: Upper
- Dimensions: 3.6 x 3.4
Bedroom 3
- Level: Upper
- Dimensions: 3.94 x 3.5
Dining room
- Level: Main
- Dimensions: 7.22 x 4.54
Family room
- Level: Main
- Dimensions: 7.99 x 3.93
Kitchen
- Level: Main
- Dimensions: 6.27 x 3.23
Living room
- Level: Main
- Dimensions: 6.65 x 4.14
Office
- Level: Main
- Dimensions: 4.2 x 3.98
Recreation
- Level: Lower
- Dimensions: 8.08 x 4
Heating
- Forced Air, Gas
Cooling
- Central Air
Features
- Other
- Basement: Walk-Up Access
- Has fireplace: Yes
Interior area
- Living area range: 3000-3500 null
Video & virtual tour
Property
Parking
- Total spaces: 8
- Parking features: Circular Driveway
- Has garage: Yes
Features
- Has private pool: Yes
- Pool features: In Ground
Lot
- Size: 0.34 Acres
- Features: Irregular Lot
Details
- Parcel number: 0
Construction
Type & style
- Home type: SingleFamily
- Property subtype: Single Family Residence
Materials
- Brick
- Foundation: Unknown
- Roof: Shingle
Utilities & green energy
- Sewer: Sewer
Community & HOA
Location
- Region: Toronto
Financial & listing details
- Annual tax amount: C$14,931
- Date on market: 10/1/2026
Price history
Price history is unavailable.
Public tax history
Tax history is unavailable.
Climate risks
Neighborhood: St. Andrew
Nearby schools
GreatSchools rating
No schools nearby
We couldn't find any schools near this home.


Similar homes
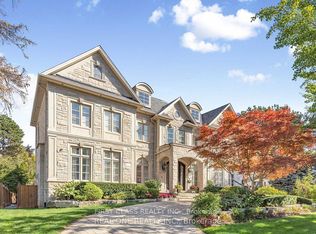
- C$2,988,0003 bd4 ba-- sqft15 Farrington Dr, Toronto, ON M2L 2B4For Sale
 MLS ID #C13844186, ROYAL LEPAGE REAL ESTATE SERVICES NANCY SAEDI. TRREB
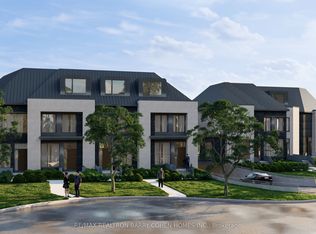
- C$2,995,0004 bd3 ba-- sqft18 Brian Cliff Dr, Toronto, ON M3B 2G2For Sale
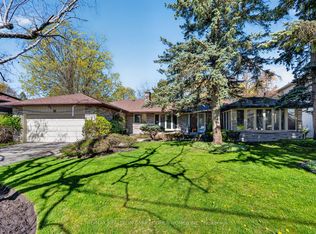 MLS ID #C14163196, RE/MAX REALTRON BARRY COHEN HOMES INC.. TRREB
- C$2,999,9004 bd4 ba-- sqft76 Kilbarry Rd, Toronto, ON M5P 1K6For Sale
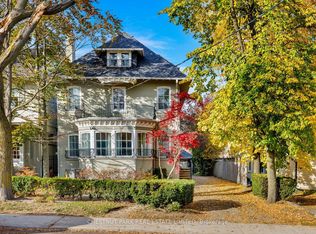 MLS ID #C14187570, CHESTNUT PARK REAL ESTATE LIMITED. TRREB
- C$2,498,0005 bd4 ba-- sqft352 Deloraine Ave, Toronto, ON M5M 2B6For Sale
 MLS ID #C13832516, RE/MAX REALTRON REALTY INC.. TRREB
