Nestled in the prestigious Bayview York Mills neighbourhood, this classic 2-story red brick Georgian-Style home offering approx. 8400 sq ft of total living space radiates timeless elegance. The main floor boasts a spacious foyer with a discrete two-piece bath, along with a formal living room and grand dining room. There is also a main floor office along with a serene family room that looks onto the manicured backyard. The eat-in kitchen stands as a stunning focal point, featuring elegant pendant lighting, a generous centre island, and abundant cabinetry, all enhanced by the natural light cascading in through a magnificent skylight and large windows. Escape to the tailored-made backyard with saltwater pool, custom cabana and patio - a private oasis in the heart of Bayview York Mills. Laundry and ample pantry space round out the main floor. The upper level showcases a gracious principal bedroom with separate walk-in closets, 5-piece bath with a steam shower along with three additional bedrooms and two bathrooms. The lower level extends the living space with a recreation room with wet bar, theatre area along with a bedroom, bathroom and additional storage. Ideally located in one of North York's most sought-after neighbourhoods, minutes to Bayview Village Mall, Parks, Restaurants and Schools. Commuters will appreciate the access to Highways and Transit.
For sale
C$4,950,000
6 Vernham Ave, Toronto, ON M2L 2B2
5beds
7baths
Single Family Residence
Built in ----
0.26 Acres Lot
$-- Zestimate®
C$--/sqft
C$-- HOA
What's special
Spacious foyerGrand dining roomMain floor officeManicured backyardEat-in kitchenElegant pendant lightingGenerous centre island
- 1 day
- 16
- 1
Zillow last checked:
Listing updated:
Listed by:
ROYAL LEPAGE SIGNATURE REALTY
Source: TRREB,MLS®#: C13874468 Originating MLS®#: Toronto Regional Real Estate Board
Originating MLS®#: Toronto Regional Real Estate BoardFacts & features
Interior
Bedrooms & bathrooms
- Bedrooms: 5
- Bathrooms: 7
Primary bedroom
- Level: Second
- Dimensions: 6.38 x 4.14
Bedroom
- Level: Lower
- Dimensions: 4.47 x 4.34
Bedroom 2
- Level: Second
- Dimensions: 6.2 x 4.27
Bedroom 3
- Level: Second
- Dimensions: 4.6 x 4.32
Bedroom 4
- Level: Second
- Dimensions: 5.41 x 3.94
Breakfast
- Level: Main
- Dimensions: 4.93 x 4.9
Dining room
- Level: Main
- Dimensions: 6.86 x 4.52
Family room
- Level: Main
- Dimensions: 5.79 x 5.03
Foyer
- Level: Main
- Dimensions: 3.12 x 2.67
Kitchen
- Level: Main
- Dimensions: 6.2 x 5.89
Living room
- Level: Main
- Dimensions: 6.6 x 5
Media room
- Level: Lower
- Dimensions: 4.88 x 4.47
Office
- Level: Main
- Dimensions: 5.03 x 3.78
Recreation
- Level: Lower
- Dimensions: 5.61 x 4.88
Utility room
- Level: Lower
- Dimensions: 3.73 x 2.7
Heating
- Forced Air, Gas
Cooling
- Central Air
Appliances
- Included: Disposal
Features
- Central Vacuum
- Basement: Finished
- Has fireplace: Yes
- Fireplace features: Family Room, Natural Gas, Recreation Room, Electric
Interior area
- Living area range: 5000 + null
Video & virtual tour
Property
Parking
- Total spaces: 12
- Parking features: Garage Door Opener
- Has garage: Yes
Features
- Stories: 2
- Has private pool: Yes
- Pool features: Indoor, Salt Water
Lot
- Size: 0.26 Acres
Details
- Parcel number: 100920175
Construction
Type & style
- Home type: SingleFamily
- Property subtype: Single Family Residence
Materials
- Brick
- Foundation: Concrete Block
- Roof: Asphalt Shingle
Utilities & green energy
- Sewer: Sewer
Community & HOA
Location
- Region: Toronto
Financial & listing details
- Annual tax amount: C$23,142
- Date on market: 10/7/2026
Price history
Price history is unavailable.
Public tax history
Tax history is unavailable.
Climate risks
Neighborhood: St. Andrew
Nearby schools
GreatSchools rating
No schools nearby
We couldn't find any schools near this home.
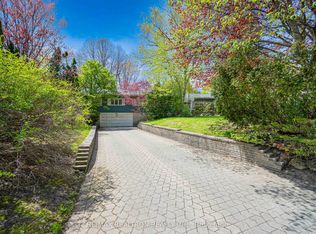


Similar homes
- C$4,860,0006 bd7 ba-- sqft100 Owen Blvd, Toronto, ON M2P 1G3For Sale
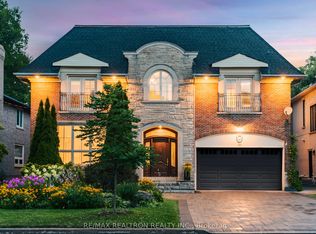 MLS ID #C13869782, RE/MAX REALTRON REALTY INC.. TRREB
 - C$4,998,0007 bd8 ba-- sqft72 Lord Seaton Rd, Toronto, ON M2P 1K5For Sale
 MLS ID #C13872970, THE AGENCY. TRREB
 - C$4,950,0006 bd7 ba-- sqft3 Vernham Ct, Toronto, ON M2L 2B3For Sale
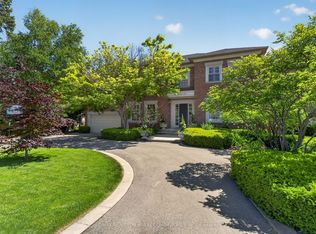 MLS ID #C13434592, RE/MAX REALTRON BARRY COHEN HOMES INC.. TRREB
 - C$3,499,9004 bd3 ba-- sqft4 Abrams Pl, Toronto, ON M2L 1W8For Sale
 MLS ID #C13876718, FOREST HILL REAL ESTATE INC.. TRREB
