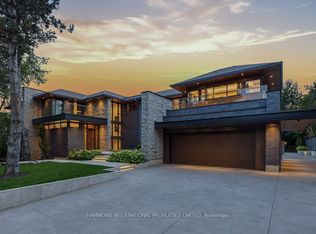
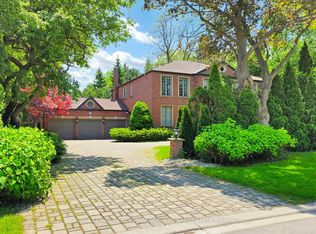
Nestled In Toronto's Prestigious C12 St. Andrew-Windfields Luxury Community, This Custom-Built 7-Year New Masterpiece Showcases Over 8,000 Sq.Ft. Of Meticulously Crafted Living Space On An Expansive 80 X 140 Ft. Lot. A Grand Foyer With Soaring Ceilings And Skylights Sets The Stage For Elegant Living, While Heated Marble Floors And Outstanding Finishes Reflect Timeless Sophistication. Offering 5 Luxurious Ensuite Bedrooms, Including A Primary Retreat With Fireplace, Walk-In Closet, And Spa-Inspired 7-Piece Ensuite, This Residence Epitomizes Refined Comfort. The Chef's Kitchen Features Top-Of-The-Line Appliances Built-In SubZero Fridge, Wolf Double Oven Gas Range, Miele Steam Oven, Miele Microwave, Miele Dishwasher, And Beverage Cooler Seamlessly Connected To Stylish Entertainment Spaces, Billiards Room, And Home Theatre. The Walk-Up Lower Level Is Designed For Both Relaxation And Entertainment With Heated Floor, While Smart Home Features, Built-In Speakers, Central Vacuum, Security System, And Video Doorbell Deliver Modern Convenience. Professionally Designed Landscaping Includes A Resort-Like Backyard, Heated Circular Driveway, EV Charger, And A Three-Car Garage. Dual High-Efficiency Furnaces And Air Conditioners Ensure Year-Round Comfort. With Unmatched Privacy, Quiet Safe Streets, And A Perfect Blend Of Luxury And Functionality, This Exquisite Residence Redefines Contemporary Living.
For sale
C$7,100,000
36 Farrington Dr, Toronto, ON M2L 2B6
7beds
8baths
Single Family Residence
Built in ----
0.26 Acres Lot
$-- Zestimate®
C$--/sqft
C$-- HOA
What's special
Heated marble floorsOutstanding finishesPrimary retreat with fireplaceWalk-in closetBuilt-in subzero fridgeBeverage coolerStylish entertainment spaces
- 122 days
- 54
- 0
Zillow last checked:
Listing updated:
Listed by:
CENTURY 21 MYPRO REALTY
Source: TRREB,MLS®#: C13467438 Originating MLS®#: Toronto Regional Real Estate Board
Originating MLS®#: Toronto Regional Real Estate BoardFacts & features
Interior
Bedrooms & bathrooms
- Bedrooms: 7
- Bathrooms: 8
Heating
- Forced Air, Gas
Cooling
- Central Air
Appliances
- Included: Built-In Oven
Features
- Central Vacuum, In-Law Suite
- Flooring: Carpet Free
- Basement: Finished,Walk-Up Access
- Has fireplace: Yes
Interior area
- Living area range: 5000 + null
Property
Parking
- Total spaces: 11
- Parking features: Garage
- Has garage: Yes
Features
- Stories: 2
- Pool features: None
Lot
- Size: 0.26 Acres
- Features: Electric Car Charger, Fenced Yard, Clear View, Cul de Sac/Dead End, School, Park
Details
- Parcel number: 100920125
- Other equipment: Sump Pump
Construction
Type & style
- Home type: SingleFamily
- Property subtype: Single Family Residence
Materials
- Stone, Brick
- Foundation: Concrete
- Roof: Shingle
Utilities & green energy
- Sewer: Sewer
Community & HOA
Location
- Region: Toronto
Financial & listing details
- Annual tax amount: C$33,609
- Date on market: 6/19/2026
Price history
Price history is unavailable.
Public tax history
Tax history is unavailable.
Climate risks
Neighborhood: St. Andrew
Nearby schools
GreatSchools rating
No schools nearby
We couldn't find any schools near this home.

Similar homes
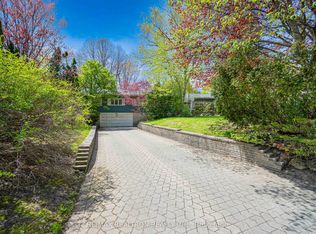
- C$6,995,0007 bd10 ba-- sqft40 Old Colony Rd, Toronto, ON M2L 2J7For Sale
 MLS ID #C13462116, RE/MAX REALTRON BARRY COHEN HOMES INC.. TRREB
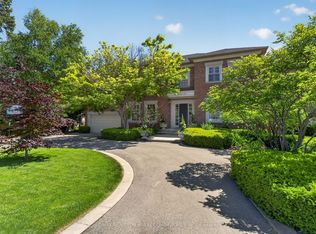
 - C$6,998,0007 bd7 ba-- sqft9 Fifeshire Rd, Toronto, ON M2L 2G4For Sale
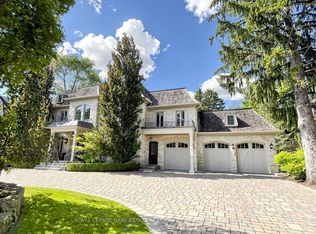 MLS ID #C13612142, ROYAL LEPAGE REAL ESTATE SERVICES NANCY SAEDI. TRREB
 - C$6,799,0008 bd10 ba-- sqft46 Wimpole Dr, Toronto, ON M2L 2L3For Sale
 MLS ID #C13805786, GET SOLD REALTY INC.. TRREB
 - C$5,998,0006 bd7 ba-- sqft21 Forest Heights Blvd, Toronto, ON M2L 2K4For Sale
 MLS ID #C13480112, ROYAL LEPAGE REAL ESTATE SERVICES NANCY SAEDI. TRREB
