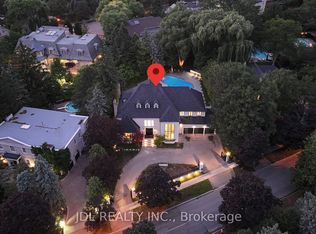
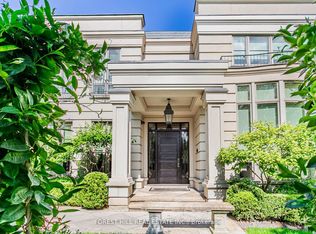
Welcome To This Prestigious Executive Residence In The Heart Of York Mills, Offering A Rare Opportunity To Own A Stunning Luxury Home On One Of The Area's Most Sought-After Streets. This Exceptional Home Features Grand Principal Rooms, Soaring Ceilings, Elegant Mouldings, And Timeless Architectural Details Throughout. The Expansive Chef's Kitchen Opens To A Sun-Filled Breakfast Area And Family Room, Creating The Perfect Space For Everyday Living And Entertaining. The Main Level Also Offers Formal Living And Dining Rooms, A Private Office, And Beautiful Views Of The Manicured Grounds. Upstairs, The Spacious Primary Suite Features A Spa-Inspired Ensuite And Custom Walk-In Closets, Along With Generously Sized Bedrooms For Family And Guests. The Fully Finished Lower Level Includes A Recreation Room, Home Theatre, Fitness Area, Wine Cellar, And Direct Walk-Out Access. Set On A Large Mature Lot With Ample Outdoor Space, This Home Provides A Peaceful And Private Setting Just Minutes To Top Private Schools, Parks, Shopping, Restaurants, And Major Highways. A Truly Exceptional Opportunity To Own In One Of Toronto's Most Coveted Neighbourhoods.
For sale
C$6,998,000
9 Fifeshire Rd, Toronto, ON M2L 2G4
7beds
7baths
Single Family Residence
Built in ----
0.47 Acres Lot
$-- Zestimate®
C$--/sqft
C$-- HOA
What's special
- 47 days
- 47
- 3
Zillow last checked:
Listing updated:
Listed by:
ROYAL LEPAGE REAL ESTATE SERVICES NANCY SAEDI
Source: TRREB,MLS®#: C13612142 Originating MLS®#: Toronto Regional Real Estate Board
Originating MLS®#: Toronto Regional Real Estate BoardFacts & features
Interior
Bedrooms & bathrooms
- Bedrooms: 7
- Bathrooms: 7
Primary bedroom
- Level: Second
- Dimensions: 6.8 x 5.3
Bedroom 2
- Level: Second
- Dimensions: 5.1 x 4.2
Bedroom 3
- Level: Second
- Dimensions: 5.1 x 4.2
Bedroom 4
- Level: Second
- Dimensions: 5.1 x 4.2
Bedroom 5
- Level: Second
- Dimensions: 5.02 x 5
Dining room
- Level: Main
- Dimensions: 5.72 x 5.15
Family room
- Level: Main
- Dimensions: 7.6 x 5.5
Kitchen
- Level: Main
- Dimensions: 5.8 x 5.48
Library
- Level: Main
- Dimensions: 5.46 x 3.86
Living room
- Level: Main
- Dimensions: 5.8 x 5.08
Media room
- Level: Lower
- Dimensions: 4.4 x 5.4
Recreation
- Level: Lower
- Dimensions: 10.8 x 5.6
Heating
- Forced Air, Gas
Cooling
- Central Air
Features
- Central Vacuum, In-Law Capability
- Basement: Finished with Walk-Out
- Has fireplace: Yes
Interior area
- Living area range: 5000 + null
Video & virtual tour
Property
Parking
- Total spaces: 12
- Parking features: Circular Driveway
- Has garage: Yes
Features
- Stories: 2
- Pool features: None
Lot
- Size: 0.47 Acres
Details
- Parcel number: 100980755
Construction
Type & style
- Home type: SingleFamily
- Property subtype: Single Family Residence
Materials
- Brick
- Foundation: Unknown
- Roof: Unknown
Utilities & green energy
- Sewer: Sewer
Community & HOA
Location
- Region: Toronto
Financial & listing details
- Annual tax amount: C$35,638
- Date on market: 7/28/2026
Price history
Price history is unavailable.
Public tax history
Tax history is unavailable.
Climate risks
Neighborhood: St. Andrew
Nearby schools
GreatSchools rating
No schools nearby
We couldn't find any schools near this home.
Similar homes

- C$6,995,0007 bd10 ba-- sqft40 Old Colony Rd, Toronto, ON M2L 2J7For Sale
 MLS ID #C13462116, RE/MAX REALTRON BARRY COHEN HOMES INC.. TRREB
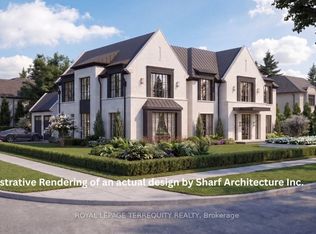
 - C$7,500,0006 bd8 ba-- sqft21 Fifeshire Rd, Toronto, ON M2L 2G4For Sale
 MLS ID #C13250474, RE/MAX REALTRON BARRY COHEN HOMES INC.. TRREB
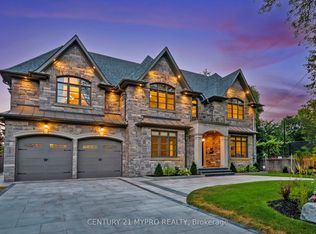
 - C$7,100,0007 bd8 ba-- sqft36 Farrington Dr, Toronto, ON M2L 2B6For Sale
 MLS ID #C13467438, CENTURY 21 MYPRO REALTY. TRREB
 - C$6,795,0007 bd11 ba-- sqft7 Cedarwood Ave, Toronto, ON M2L 1L7For Sale
 MLS ID #C13634704, FOREST HILL REAL ESTATE INC.. TRREB
