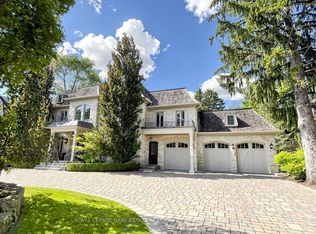
Completely Renovated!This Attractive Residence Is Nestled On Tranquil Professionally Landscape Garden Setting In One Of Toronto's Finest Areas. Featuring Over 20 Feet Ceiling In Living Room Overlooking Backyard With Open Concept. Unique Loft At Top Floor, Gourmet Kitchen With Granite Central Island Counter Top, Built In Appliances. Second Kitchen in main floor, Office With Wet Bar, Sauna, Jacuzzi, Walk Out Basement With Wet Bar And Fireplace. professionally designed back yard with Pool.
For sale
C$9,380,000
19 Fifeshire Rd, Toronto, ON M2L 2G4
7beds
8baths
Single Family Residence
Built in ----
0.45 Acres Lot
$-- Zestimate®
C$--/sqft
C$-- HOA
What's special
Open conceptOffice with wet bar
- 128 days
- 63
- 5
Zillow last checked:
Listing updated:
Listed by:
JDL REALTY INC.
Source: TRREB,MLS®#: C13106346 Originating MLS®#: Toronto Regional Real Estate Board
Originating MLS®#: Toronto Regional Real Estate BoardFacts & features
Interior
Bedrooms & bathrooms
- Bedrooms: 7
- Bathrooms: 8
Heating
- Forced Air, Gas
Cooling
- Central Air
Features
- Flooring: Carpet Free
- Basement: Finished with Walk-Out
- Has fireplace: Yes
Interior area
- Living area range: 5000 + null
Property
Parking
- Total spaces: 15
- Parking features: Garage
- Has garage: Yes
Features
- Stories: 2.5
- Has private pool: Yes
- Pool features: Outdoor Pool
Lot
- Size: 0.45 Acres
Details
- Parcel number: 100980645
Construction
Type & style
- Home type: SingleFamily
- Property subtype: Single Family Residence
Materials
- Stone
- Foundation: Concrete
- Roof: Asphalt Shingle
Utilities & green energy
- Sewer: Sewer
Community & HOA
Location
- Region: Toronto
Financial & listing details
- Annual tax amount: C$23,304
- Date on market: 5/9/2026
Price history
Price history is unavailable.
Public tax history
Tax history is unavailable.
Climate risks
Neighborhood: St. Andrew
Nearby schools
GreatSchools rating
No schools nearby
We couldn't find any schools near this home.

Similar homes
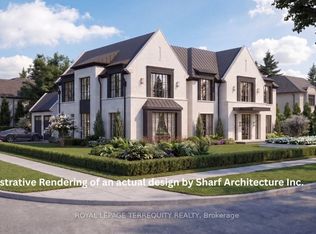
- C$9,499,0005 bd6 ba-- sqft18 Suncrest Dr, Toronto, ON M3C 2L2For Sale
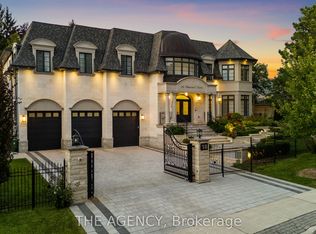 MLS ID #C13753586, THE AGENCY. TRREB
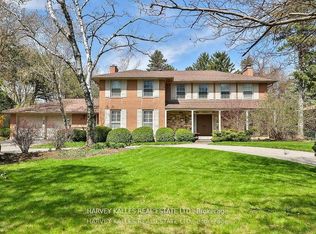
 - C$10,200,0007 bd9 ba-- sqft15 Sulgrave Cres, Toronto, ON M2L 1W5For Sale
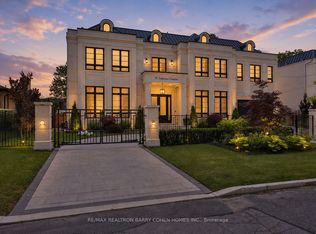 MLS ID #C13568072, RE/MAX REALTRON BARRY COHEN HOMES INC.. TRREB
 - C$8,800,0005 bd7 ba-- sqft12 Tudor Gate, Toronto, ON M2L 1N4For Sale
 MLS ID #C13678060, RE/MAX REALTRON BARRY COHEN HOMES INC.. TRREB
 - C$9,500,0006 bd8 ba-- sqft27 Teddington Park Ave, Toronto, ON M4N 2C4For Sale
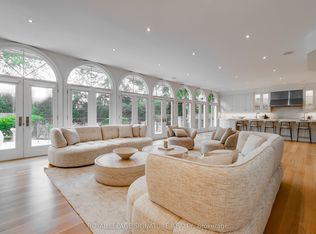 MLS ID #C13158740, ROYAL LEPAGE SIGNATURE REALTY. TRREB
