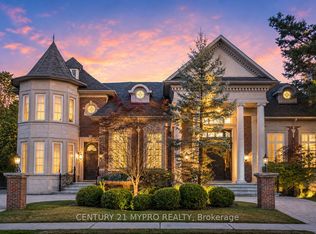
An Exceptional Custom-Built Stone Residence In Toronto's Prestigious Bridle Path, Set On A Magnificent 100' X 133.79' South-Facing Lot. Offering Over 8,000 Sq.Ft. Of Luxurious Living Space, This Remarkable 5+1 Bedroom, 7-Bathroom Home Combines Timeless Architecture, Exceptional Craftsmanship & Refined Elegance. Sun-Filled Interiors & Expansive Windows Create An Abundance Of Natural Light Throughout. Grand Principal Rooms Showcase Exquisite Millwork, Extensive Crown Mouldings, Elegant Ceiling Details & Fine Finishes. The Gourmet Falcon Kitchen Is Designed For Both Elegant Entertaining & Comfortable Family Living. An Elevator Provides Convenient Access Between Levels, Complemented By Heated Floors, Built-In Speakers, Multiple Fireplaces & Security Camera System. The Expansive Finished Walk-Out Lower Level Offers Outstanding Recreation & Entertainment Space, Complete With A Private Wine Cellar & Direct Access To The South-Facing Grounds. Rare 3-Car Tandem Garage & Generous Private Driveway. Ideally Situated Near Edwards Gardens, Sunnybrook Park, The Granite Club, Toronto French School & Some Of Toronto's Top Private Schools, With Convenient Access To Bayview, York Mills & Hwy 401. An Extraordinary Opportunity To Own A Distinguished Custom Estate In One Of Toronto's Most Coveted Neighbourhoods.
New construction
C$9,980,000
9 Saintfield Ave, Toronto, ON M3C 2M4
6beds
7baths
Single Family Residence
Built in ----
0.31 Acres Lot
$-- Zestimate®
C$--/sqft
C$-- HOA
What's special
Custom-built stone residenceSun-filled interiorsExpansive windowsGrand principal roomsExquisite millworkExtensive crown mouldingsElegant ceiling details
- 51 days
- 200
- 13
Zillow last checked:
Listing updated:
Listed by:
SMART SOLD REALTY
Source: TRREB,MLS®#: C13716682 Originating MLS®#: Toronto Regional Real Estate Board
Originating MLS®#: Toronto Regional Real Estate BoardFacts & features
Interior
Bedrooms & bathrooms
- Bedrooms: 6
- Bathrooms: 7
Primary bedroom
- Description: Primary Bedroom
- Level: Second
- Area: 32.91 Square Meters
- Area source: Other
- Dimensions: 6.14 x 5.36
Bedroom 2
- Description: Bedroom 2
- Level: Second
- Area: 21.61 Square Meters
- Area source: Other
- Dimensions: 4.04 x 5.35
Bedroom 3
- Description: Bedroom 3
- Level: Second
- Area: 28.03 Square Meters
- Area source: Other
- Dimensions: 5.24 x 5.35
Bedroom 4
- Description: Bedroom 4
- Level: Second
- Area: 28.82 Square Meters
- Area source: Other
- Dimensions: 6.75 x 4.27
Bedroom 5
- Description: Bedroom 5
- Level: Second
- Area: 22.7 Square Meters
- Area source: Other
- Dimensions: 5.51 x 4.12
Dining room
- Description: Dining Room
- Level: Ground
- Area: 24.77 Square Meters
- Area source: Other
- Dimensions: 5.80 x 4.27
Family room
- Description: Family Room
- Level: Ground
- Area: 24.19 Square Meters
- Area source: Other
- Dimensions: 5.83 x 4.15
Kitchen
- Description: Kitchen
- Level: Ground
- Area: 32.75 Square Meters
- Area source: Other
- Dimensions: 6.11 x 5.36
Living room
- Description: Living Room
- Level: Ground
- Area: 24.89 Square Meters
- Area source: Other
- Dimensions: 5.23 x 4.76
Other
- Description: Nursery
- Level: Basement
- Area: 12.4 Square Meters
- Area source: Other
- Dimensions: 3.90 x 3.18
Office
- Description: Office
- Level: Ground
- Area: 19.08 Square Meters
- Area source: Other
- Dimensions: 4.00 x 4.77
Recreation
- Description: Recreation
- Level: Basement
- Area: 21.13 Square Meters
- Area source: Other
- Dimensions: 5.68 x 3.72
Heating
- Forced Air, Gas
Cooling
- Central Air
Features
- Sauna
- Basement: Finished with Walk-Out
- Has fireplace: Yes
Interior area
- Living area range: 5000 + null
Video & virtual tour
Property
Parking
- Total spaces: 13
- Parking features: Circular Driveway
- Has attached garage: Yes
Features
- Stories: 2
- Pool features: None
Lot
- Size: 0.31 Acres
Details
- Parcel number: 105400051
Construction
Type & style
- Home type: SingleFamily
- Property subtype: Single Family Residence
Materials
- Stone
- Foundation: Concrete Block
- Roof: Asphalt Shingle
Condition
- New Construction
- New construction: Yes
Utilities & green energy
- Sewer: Sewer
Community & HOA
Location
- Region: Toronto
Financial & listing details
- Annual tax amount: C$40,721
- Date on market: 8/27/2026
Price history
Price history is unavailable.
Public tax history
Tax history is unavailable.
Climate risks
Neighborhood: Birdle Path
Nearby schools
GreatSchools rating
No schools nearby
We couldn't find any schools near this home.
Similar homes
- C$10,800,0007 bd10 ba-- sqft17 Alderbrook Dr, Toronto, ON M3B 1E3For Sale
 MLS ID #C13792764, RE/MAX REALTRON BARRY COHEN HOMES INC.. TRREB
 - C$9,980,0006 bd9 ba-- sqft33 Stratheden Rd, Toronto, ON M4N 1E5For Sale
 MLS ID #C12833200, RE/MAX REALTRON BARRY COHEN HOMES INC.. TRREB
 - C$10,450,0006 bd7 ba-- sqft22 Brookfield Rd, Toronto, ON M2P 1A9For Sale
 MLS ID #C13782120, SOTHEBY'S INTERNATIONAL REALTY CANADA. TRREB
 - C$8,800,0006 bd7 ba-- sqft4 Fifeshire Rd, Toronto, ON M2L 2G5For Sale
 MLS ID #C13838490, FOREST HILL REAL ESTATE INC.. TRREB
