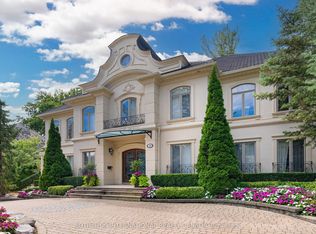
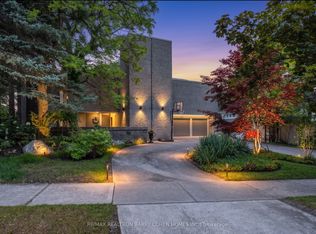
Set on a rare 100-foot frontage along an exclusive, child-safe crescent in Toronto's coveted Bridle Path, this renovated, move-in-ready two-storey blends timeless brick architecture with refined modern interiors. Generously scaled principal rooms feature exotic wood finishes, two fireplaces, and walkouts to sun-filled terraces. The modern centre-island kitchen opens to terrace access, ideal for entertaining, while a main-floor office and breakfast room complete the level. Upstairs, the primary suite offers a five-piece ensuite and walk-in closet, joined by four additional bedrooms, several with private ensuites. The fully finished walk-out lower level is a private retreat with a second kitchen, two bedrooms, a recreation room, a media and billiards room, and a playroom, all brightened by above-grade windows with direct garden access. An ideal in-law or nanny suite. Extensively upgraded approximately one year ago: new roof, two new heating systems, whole-home and kitchen water filtration, exterior security cameras, fresh landscaping with a new front-yard sprinkler system, finished basement with kitchen, new pot lights, new blinds throughout, a new terrace floor, and new terrace lighting. All windows have been replaced across every level, and the full staircase connecting the main, second, and lower levels has been upgraded to hardwood with new railings. A built-in three-car garage with parking for six more completes the offering. Set on beautifully manicured, private grounds, this is Bridle Path living at its finest.
For sale
C$5,458,888
7 Shady Oaks Cres, Toronto, ON M3C 2L4
7beds
8baths
Single Family Residence
Built in ----
0.28 Acres Lot
$-- Zestimate®
C$--/sqft
C$-- HOA
What's special
Timeless brick architectureRefined modern interiorsGenerously scaled principal roomsExotic wood finishesTwo fireplacesWalkouts to sun-filled terracesModern centre-island kitchen
- 100 days
- 96
- 2
Zillow last checked:
Listing updated:
Listed by:
THE AGENCY
Source: TRREB,MLS®#: C13226688 Originating MLS®#: Toronto Regional Real Estate Board
Originating MLS®#: Toronto Regional Real Estate BoardFacts & features
Interior
Bedrooms & bathrooms
- Bedrooms: 7
- Bathrooms: 8
Primary bedroom
- Level: Second
- Dimensions: 7.77 x 3.68
Bedroom 2
- Level: Second
- Dimensions: 6.3 x 4.29
Bedroom 3
- Level: Second
- Dimensions: 5.51 x 3.68
Bedroom 4
- Level: Second
- Dimensions: 4.55 x 3.04
Bedroom 5
- Level: Second
- Dimensions: 4.2 x 3.89
Breakfast
- Level: Main
- Dimensions: 3.43 x 3
Dining room
- Level: Main
- Dimensions: 5.66 x 4.55
Family room
- Level: Main
- Dimensions: 5.64 x 4
Kitchen
- Level: Main
- Dimensions: 5.05 x 4.06
Living room
- Level: Main
- Dimensions: 10.44 x 4.55
Office
- Level: Main
- Dimensions: 4.57 x 4.42
Recreation
- Level: Lower
- Dimensions: 10.31 x 8.56
Heating
- Forced Air, Gas
Cooling
- Central Air
Features
- Central Vacuum, In-Law Suite, Other, Sauna
- Basement: Finished with Walk-Out
- Has fireplace: Yes
Interior area
- Living area range: 3500-5000 null
Video & virtual tour
Property
Parking
- Total spaces: 9
- Parking features: Private, Garage Door Opener
- Has garage: Yes
Features
- Stories: 2
- Pool features: None
Lot
- Size: 0.28 Acres
Details
- Parcel number: 105400085
Construction
Type & style
- Home type: SingleFamily
- Property subtype: Single Family Residence
Materials
- Brick
- Foundation: Other
- Roof: Shingle
Utilities & green energy
- Sewer: Sewer
Community & HOA
Location
- Region: Toronto
Financial & listing details
- Annual tax amount: C$30,615
- Date on market: 6/2/2026
Price history
Price history is unavailable.
Public tax history
Tax history is unavailable.
Climate risks
Neighborhood: Birdle Path
Nearby schools
GreatSchools rating
No schools nearby
We couldn't find any schools near this home.

Similar homes
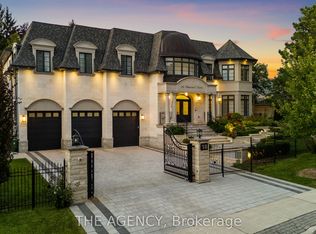
- C$5,500,0005 bd7 ba-- sqft118 Laurentide Dr, Toronto, ON M3A 3E5For Sale
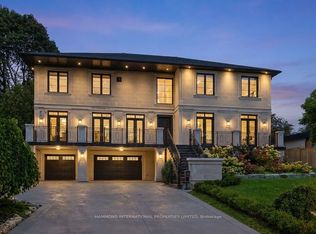 MLS ID #C13765410, HAMMOND INTERNATIONAL PROPERTIES LIMITED. TRREB
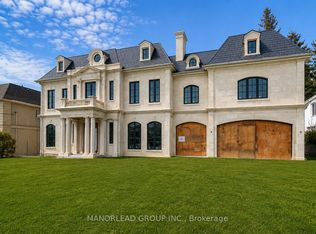
 - C$5,388,0007 bd8 ba-- sqft10 Grangemill Cres, Toronto, ON M3B 2J2For Sale
 MLS ID #C13491110, PROPERTY.CA INC.. TRREB
 - C$4,490,0006 bd7 ba-- sqft20 Blaine Dr, Toronto, ON M3B 2G4For Sale
 MLS ID #C13678874, HOMELIFE LANDMARK REALTY INC.. TRREB
 - C$5,499,0005 bd5 ba-- sqft10 Penwood Cres, Toronto, ON M3B 2B9For Sale
 MLS ID #C13048670, RE/MAX REALTRON BARRY COHEN HOMES INC.. TRREB
