An iconic showcase of refined design, upgraded and perfectly positioned in the prestigious Windfields neighbourhood, this exceptional residence offers unparalleled privacy and a seamless connection to the natural beauty of Windfields Park. Bold Brutalist architecture creates a dramatic, light-filled interior with floor-to-ceiling picture windows on every level, adorned with custom Belgian linen window coverings. An expansive second-floor sundeck provides sweeping park views and is accessible from all four bedrooms, while the lower level opens effortlessly to lush rear gardens. The main floor is designed for elegant entertaining, featuring formal living and dining areas, a sunken family room, a chef's kitchen with servery, and walk-outs to a flagstone patio and shimmering concrete pool. A sculptural open-riser staircase enhances the flow of natural light throughout the home. The lower level offers a luxurious retreat with a fifth bedroom, wet bar, recreation room with wood-burning fireplace, sauna, and floor-to-ceiling garden views with walk-up access to the patio. A three-car garage and circular driveway accommodating 8+ vehicles provide ultimate convenience, while proximity to top schools, 401/404/DVP, and the exclusive Granite Club ensure unparalleled lifestyle ease. A rare urban sanctuary, this home combines dramatic design, refined luxury, and a serene parkside setting for a truly extraordinary living experience.
For sale
C$5,499,000
10 Penwood Cres, Toronto, ON M3B 2B9
5beds
5baths
Single Family Residence
Built in ----
9,182 Square Feet Lot
$-- Zestimate®
C$--/sqft
C$-- HOA
What's special
- 92 days |
- 94 |
- 3 |
Zillow last checked:
Listing updated:
Listed by:
RE/MAX REALTRON BARRY COHEN HOMES INC.
Source: TRREB,MLS®#: C13048670 Originating MLS®#: Toronto Regional Real Estate Board
Originating MLS®#: Toronto Regional Real Estate BoardFacts & features
Interior
Bedrooms & bathrooms
- Bedrooms: 5
- Bathrooms: 5
Primary bedroom
- Description: Primary Bedroom
- Level: Second
- Area: 29.84 Square Meters
- Area source: Other
- Dimensions: 6.94 x 4.30
Bedroom 2
- Description: Bedroom 2
- Level: Second
- Area: 16.71 Square Meters
- Area source: Other
- Dimensions: 5.55 x 3.01
Bedroom 3
- Description: Bedroom 3
- Level: Second
- Area: 16.71 Square Meters
- Area source: Other
- Dimensions: 5.55 x 3.01
Bedroom 4
- Description: Bedroom 4
- Level: Second
- Area: 16.71 Square Meters
- Area source: Other
- Dimensions: 5.55 x 3.01
Bedroom 5
- Level: Basement
- Dimensions: 3.75 x 4.65
Dining room
- Description: Dining Room
- Level: Main
- Area: 22.45 Square Meters
- Area source: Other
- Dimensions: 6.02 x 3.73
Family room
- Description: Family Room
- Level: Main
- Area: 37.54 Square Meters
- Area source: Other
- Dimensions: 6.74 x 5.57
Foyer
- Level: Main
- Dimensions: 3.46 x 3.16
Kitchen
- Description: Kitchen
- Level: Main
- Area: 26.36 Square Meters
- Area source: Other
- Dimensions: 5.20 x 5.07
Laundry
- Level: Basement
- Dimensions: 5.32 x 3.67
Living room
- Description: Living Room
- Level: Main
- Area: 27.47 Square Meters
- Area source: Other
- Dimensions: 6.23 x 4.41
Pantry
- Level: Main
- Dimensions: 4.91 x 3.41
Other
- Level: Main
- Dimensions: 2.01 x 1.68
Recreation
- Description: Recreation
- Level: Lower
- Area: 74.99 Square Meters
- Area source: Other
- Dimensions: 10.12 x 7.41
Heating
- Forced Air, Gas
Cooling
- Central Air
Appliances
- Included: Bar Fridge, Built-In Oven, Disposal, Water Heater, Water Treatment, Water Purifier
Features
- Central Vacuum, Sauna
- Basement: Finished with Walk-Out,Walk-Up Access
- Has fireplace: Yes
Interior area
- Living area range: 5000 + null
Video & virtual tour
Property
Parking
- Total spaces: 11
- Parking features: Circular Driveway, Private, Garage Door Opener
- Has garage: Yes
Features
- Stories: 2
- Patio & porch: Patio
- Exterior features: Landscape Lighting, Landscaped, Lawn Sprinkler System, Privacy, Backs On Green Belt, Recreational Area
- Has private pool: Yes
- Pool features: In Ground, Outdoor Pool
Lot
- Size: 9,182 Square Feet
- Features: Irregular Lot, Pie Shaped Lot
Details
- Parcel number: 101260141
- Other equipment: Ventilation System, Sump Pump
Construction
Type & style
- Home type: SingleFamily
- Property subtype: Single Family Residence
Materials
- Brick
- Foundation: Concrete, Poured Concrete
- Roof: Flat,Asphalt Rolled
Utilities & green energy
- Sewer: Sewer
Community & HOA
Location
- Region: Toronto
Financial & listing details
- Annual tax amount: C$24,636
- Date on market: 4/27/2026
RE/MAX REALTRON BARRY COHEN HOMES INC.
RE/MAX REALTRON BARRY COHEN HOMES INC.
By pressing Contact Agent, you agree that the real estate professional identified above may call/text you about your search, which may involve use of automated means and pre-recorded/artificial voices. You don't need to consent as a condition of buying any property, goods, or services. Message/data rates may apply. You also agree to our Terms of Use. Zillow does not endorse any real estate professionals. We may share information about your recent and future site activity with your agent to help them understand what you're looking for in a home.
Price history
Price history is unavailable.
Public tax history
Tax history is unavailable.
Climate risks
Neighborhood: Banbury
Nearby schools
GreatSchools rating
No schools nearby
We couldn't find any schools near this home.
- C$11,499,0008 bd11 ba-- sqft27 Penwood Cres, Toronto, ON M3B3B1For Sale

- C$3,988,0006 bd5 ba-- sqft136 Denlow Blvd, Toronto, ON M3B3J2For Sale

- C$4,280,0006 bd4 ba-- sqft3 Nomad Cres, Toronto, ON M3B1S5For Sale
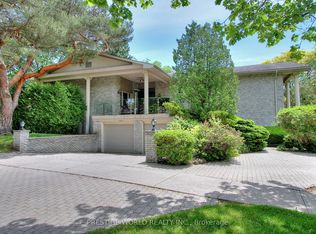
- C$6,500,0003 bd2 ba-- sqft48 The Bridle Path, Toronto, ON M2L1C8For Sale
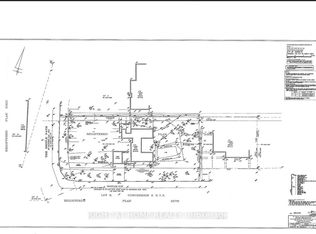
- C$7,0005 bd5 ba-- sqft15 Sonata Cres, Toronto, ON M3B2C3For Rent
- C$16,800,0004 bd4 ba-- sqft2 Bridle Heath Gate, Toronto, ON M3B2B4For Sale
- C$7,0005 bd4 ba-- sqft164 Banbury Rd, Toronto, ON M3B2L8For Rent
- C$6,500,0006 bd6 ba-- sqft5 Purling Pl, Toronto, ON M3B1V4For Sale
Similar homes
- C$5,480,0006 bd4 ba-- sqft38 Saintfield Ave E, Toronto, ON M3C 2M6For Sale
 MLS ID #C12884140, RE/MAX REALTRON REALTY INC.. TRREB
 - C$6,500,0006 bd6 ba-- sqft5 Purling Pl, Toronto, ON M3B 1V4For Sale
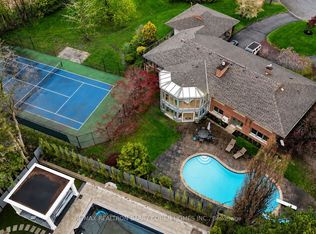 MLS ID #C13124336, RE/MAX REALTRON BARRY COHEN HOMES INC.. TRREB
 - C$4,990,0005 bd7 ba-- sqft7 Legacy Ct, Toronto, ON M2L 2Y7For Sale
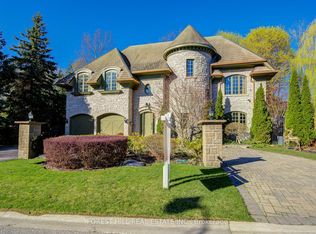 MLS ID #C13092240, FOREST HILL REAL ESTATE INC.. TRREB
 - C$4,280,0006 bd4 ba-- sqft3 Nomad Cres, Toronto, ON M3B 1S5For SaleMLS ID #C12818912, PRESTIGE WORLD REALTY INC.. TRREB
- C$5,998,0006 bd7 ba-- sqft21 Forest Heights Blvd, Toronto, ON M2L 2K4For SaleMLS ID #C13480112, ROYAL LEPAGE REAL ESTATE SERVICES NANCY SAEDI. TRREB
- C$5,980,0005 bd9 ba-- sqft5 Abrams Pl, Toronto, ON M2L 1W7For SaleMLS ID #C12411154, HOMELIFE NEW WORLD REALTY INC.. TRREB
- C$4,799,9006 bd7 ba-- sqft40 Donino Ave, Toronto, ON M4N 2W7For SaleMLS ID #C13143266, HOMEWISE REAL ESTATE. TRREB
- C$3,990,0004 bd3 ba-- sqft18 Brian Cliff Dr, Toronto, ON M3B 2G2For SaleMLS ID #C13500936, RE/MAX REALTRON BARRY COHEN HOMES INC.. TRREB
- C$5,199,0006 bd5 ba-- sqft103 Vesta Dr, Toronto, ON M5P 2Z8For SaleMLS ID #C13529238, HARVEY KALLES REAL ESTATE LTD.. TRREB
- C$7,150,0005 bd7 ba-- sqft50 Daneswood Rd W, Toronto, ON M4N 3J9For SaleMLS ID #C13602708, RE/MAX REALTRON BARRY COHEN HOMES INC.. TRREB
- C$6,995,0008 bd10 ba-- sqft58 Timberlane Dr, Toronto, ON M3H 1J4For SaleMLS ID #C13609598, RE/MAX REALTRON BARRY COHEN HOMES INC.. TRREB
- C$5,295,0007 bd5 ba-- sqft63 Highland Ave, Toronto, ON M4W 2A2For SaleMLS ID #C13542212, SUTTON GROUP-ADMIRAL REALTY INC.. TRREB
- C$7,999,0006 bd6 ba-- sqft80 Bayview Rdg, Toronto, ON M2L 1E6For SaleMLS ID #C13014948, RE/MAX REALTRON BARRY COHEN HOMES INC.. TRREB
- C$5,880,0004 bd5 ba-- sqft32 Brookfield Rd, Toronto, ON M2P 1A9For SaleMLS ID #C12513112, RE/MAX ADVANCE REALTY. TRREB
- C$4,600,0004 bd4 ba-- sqft80 Forest Grove Dr, Toronto, ON M2K 1Z7For SaleMLS ID #C12795018, RE/MAX REALTRON REALTY INC.. TRREB
- C$3,388,0005 bd5 ba-- sqft267 Empress Ave, Toronto, ON M2N 3V2For SaleMLS ID #C13597588, HARVEY KALLES REAL ESTATE LTD.. TRREB
- C$5,288,0006 bd8 ba-- sqft4 Sunflower Ct, Markham, ON L3T 2W3New ConstructionMLS ID #N13135798, RE/MAX REALTRON BARRY COHEN HOMES INC.. TRREB
- C$4,680,0007 bd8 ba-- sqft300 Upper Highland Cres, Toronto, ON M2P 1V5For SaleMLS ID #C13468722, ROYAL ELITE JERRY WEN REALTY INC.. TRREB
- C$2,795,0004 bd4 ba-- sqft41 Hurlingham Cres, Toronto, ON M3B 2P9For SaleMLS ID #C13450420, CHESTNUT PARK REAL ESTATE LIMITED. TRREB
- C$3,499,0005 bd4 ba-- sqft1 Campbell Cres, Toronto, ON M2P 1P1For SaleMLS ID #C13485516, HOMELIFE NEW WORLD REALTY INC.. TRREB
