An exceptional brand-new modern estate, fully move-in ready, set on 0.66 acres of land (28,274 sq. ft. / 2,871 sqm). Offering approximately 8,589 sq. ft. of total livable space above grade, including 5,726 sq. ft. across the main and second levels, plus 2,147 sq. ft. of living space in the basement. This residence features 5+1 generously sized bedrooms and 8 spa-inspired bathrooms, complemented by a 12' main floor,10 ft. second floor, and 8'7" basement, creating a grand and open atmosphere. An in-law suite in the basement with a separate exterior entrance, two baths, interconnected fire alarms, a large custom kitchen and a separate laundry and washtub, suitable for an extended family or luxury guest accommodations. Located on an exclusive private cul-de-sac with only five homes, this is the 3rd home completed on the street and is entirely brand new. The property includes a 3-car garage and an expansive driveway for up to 8 additional vehicles, for a total of 11 parking spaces. Enjoy the comfort and convenience of a fully heated front porch, walk-up basement, and basement floor, including the primary ensuite. A private elevator seamlessly services the home. Equipped with two furnaces, brand-new top-of-the-line appliances, and premium finishes throughout, this estate delivers uncompromising luxury, comfort, and modern design.
New construction
C$5,288,000
4 Sunflower Ct, Markham, ON L3T 2W3
6beds
8baths
Single Family Residence
Built in ----
0.52 Acres Lot
$-- Zestimate®
C$--/sqft
C$-- HOA
What's special
Large custom kitchenSeparate laundry and washtubFully heated front porchWalk-up basementPrivate elevatorTwo furnacesBrand-new top-of-the-line appliances
- 61 days |
- 19 |
- 0 |
Zillow last checked:
Listing updated:
Listed by:
RE/MAX REALTRON BARRY COHEN HOMES INC.
Source: TRREB,MLS®#: N13135798 Originating MLS®#: Toronto Regional Real Estate Board
Originating MLS®#: Toronto Regional Real Estate BoardFacts & features
Interior
Bedrooms & bathrooms
- Bedrooms: 6
- Bathrooms: 8
Primary bedroom
- Level: Second
- Dimensions: 6.4 x 5.74
Bedroom
- Level: Basement
- Dimensions: 6.4 x 5.74
Bedroom 2
- Level: Second
- Dimensions: 5 x 3.9
Bedroom 3
- Level: Second
- Dimensions: 5 x 3.9
Bedroom 4
- Level: Second
- Dimensions: 3.9 x 5
Bedroom 5
- Level: Second
- Dimensions: 4.25 x 3.75
Dining room
- Level: Main
- Dimensions: 4.84 x 5
Family room
- Level: Main
- Dimensions: 6.49 x 5
Game room
- Level: Basement
- Dimensions: 7.37 x 6.48
Kitchen
- Level: Basement
- Dimensions: 4.75 x 5.05
Kitchen
- Level: Main
- Dimensions: 5.74 x 5
Laundry
- Level: Basement
- Dimensions: 3.04 x 1.74
Laundry
- Level: Second
- Dimensions: 3.96 x 2.13
Living room
- Level: Main
- Dimensions: 6.4 x 5.74
Media room
- Level: Basement
- Dimensions: 6.48 x 5
Office
- Level: Main
- Dimensions: 6.4 x 3.7
Heating
- Forced Air, Gas
Cooling
- Central Air
Appliances
- Included: Built-In Oven
Features
- Central Vacuum, In-Law Suite, In-Law Capability
- Basement: Apartment,Separate Entrance
- Has fireplace: Yes
- Fireplace features: Natural Gas
Interior area
- Living area range: 5000 + null
Video & virtual tour
Property
Parking
- Total spaces: 11
- Parking features: Private Double, Garage Door Opener
- Has garage: Yes
Accessibility
- Accessibility features: Elevator
Features
- Stories: 2
- Pool features: None
Lot
- Size: 0.52 Acres
- Features: Cul de Sac/Dead End, School Bus Route, School, Public Transit, Park, Golf, Irregular Lot
Details
- Parcel number: 030160053
- Other equipment: Sump Pump
Construction
Type & style
- Home type: SingleFamily
- Property subtype: Single Family Residence
Materials
- Brick
- Foundation: Concrete
- Roof: Flat
Condition
- New construction: Yes
Utilities & green energy
- Sewer: Sewer
Community & HOA
Community
- Security: Smoke Detector(s), Security System, Monitored, Heat Detector, Alarm System, Carbon Monoxide Detector(s)
Location
- Region: Markham
Financial & listing details
- Date on market: 5/15/2026
RE/MAX REALTRON BARRY COHEN HOMES INC.
RE/MAX REALTRON BARRY COHEN HOMES INC.
By pressing Contact Agent, you agree that the real estate professional identified above may call/text you about your search, which may involve use of automated means and pre-recorded/artificial voices. You don't need to consent as a condition of buying any property, goods, or services. Message/data rates may apply. You also agree to our Terms of Use. Zillow does not endorse any real estate professionals. We may share information about your recent and future site activity with your agent to help them understand what you're looking for in a home.
Price history
Price history is unavailable.
Public tax history
Tax history is unavailable.
Climate risks
Neighborhood: Thornhill
Nearby schools
GreatSchools rating
No schools nearby
We couldn't find any schools near this home.
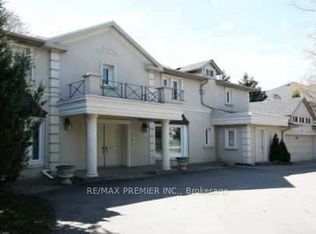
- C$2,449,9007 bd5 ba-- sqft66 Laureleaf Rd, Markham, ON L3T2Y1For Sale
- C$5,288,0006 bd7 ba-- sqft2 Spirea Ct, Markham, ON L3T2W1For Sale

- C$2,600,0005 bd1 ba2.7k sqft31 Daffodil Ave, Markham, ON L3T1N3Sold
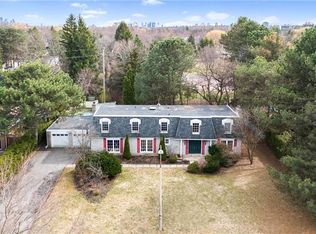
- C$3,888,0005 bd7 ba-- sqft3 Rosea Ct, Markham, ON L3T2V3For Sale
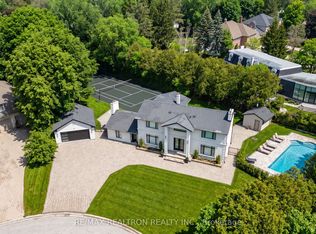
- C$2,460,0005 bd4 ba-- sqft57 Laureleaf Rd, Markham, ON L3T2X9For Sale
- C$3,998,0006 bd7 ba-- sqft15 Daffodil Ave, Markham, ON L3T1N2For Sale
- C$3,120,0005 bd4 ba3k sqft126 Babcombe Dr, Markham, ON L3T1N1Sold
- C$1,599,0005 bd2 ba-- sqft47 Ladyslipper Ct, Markham, ON L3T2S6For Sale
Similar homes
- C$3,888,0005 bd7 ba-- sqft3 Rosea Ct, Markham, ON L3T 2V3For SaleMLS ID #N13025890, RE/MAX REALTRON REALTY INC.. TRREB
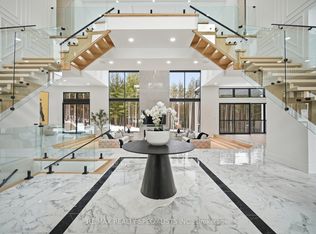
- C$4,750,0006 bd7 ba-- sqft18785 The Gore Rd, Caledon, ON L7E 0W5For Sale
 MLS ID #W13565596, RE/MAX REALTY SPECIALISTS INC.. TRREB
 - C$4,500,0006 bd7 ba-- sqft18 Walnut Glen Pl, Markham, ON L6C 1A3For Sale
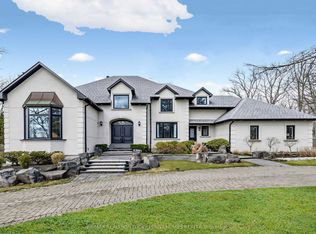 MLS ID #N13542676, RE/MAX REALTRON LUCKY PENNY HOMES REALTY. TRREB
 - C$4,880,0005 bd6 ba-- sqft35 Cachet Pkwy, Markham, ON L6C 1C5For Sale
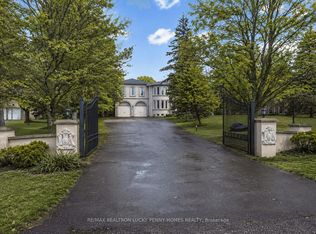 MLS ID #N13442794, RE/MAX REALTRON LUCKY PENNY HOMES REALTY. TRREB
 - C$4,800,0006 bd7 ba-- sqft63 Gordon Rd, Toronto, ON M2P 1E3For SaleMLS ID #C13462122, RE/MAX REALTRON BARRY COHEN HOMES INC.. TRREB
- C$4,495,0006 bd8 ba-- sqft205 Northwood Dr, Toronto, ON M2M 2K5For SaleMLS ID #C13169480, RE/MAX REALTRON BARRY COHEN HOMES INC.. TRREB
- C$4,999,8886 bd7 ba-- sqft95 Lord Seaton Rd, Toronto, ON M2P 1K7For SaleMLS ID #C13009506, RE/MAX REALTY SPECIALISTS INC.. TRREB
- C$3,488,0006 bd7 ba-- sqft16 Wild Cherry Ln, Markham, ON L3T 3T4For SaleMLS ID #N13528808, RE/MAX REALTRON BIJAN BARATI REAL ESTATE. TRREB
- C$5,098,0005 bd6 ba-- sqft39 Chudleigh Ave, Toronto, ON M4R 1T1For SaleMLS ID #C13528014, RE/MAX REALTRON BARRY COHEN HOMES INC.. TRREB
- C$4,700,0006 bd7 ba-- sqft287 Hillcrest Ave, Toronto, ON M2N 3P5For SaleMLS ID #C13470484, RE/MAX HALLMARK REALTY LTD.. TRREB
- C$5,288,0005 bd5 ba-- sqft75 Bannockburn Ave, Toronto, ON M5M 2M9For SaleMLS ID #C13026564, RE/MAX REALTRON REALTY INC.. TRREB
- C$5,500,0005 bd7 ba-- sqft118 Laurentide Dr, Toronto, ON M3A 3E5For SaleMLS ID #C12819320, RE/MAX REALTRON BARRY COHEN HOMES INC.. TRREB
- C$6,500,0006 bd6 ba-- sqft5 Purling Pl, Toronto, ON M3B 1V4For SaleMLS ID #C13124336, RE/MAX REALTRON BARRY COHEN HOMES INC.. TRREB
- C$3,488,0006 bd7 ba-- sqft29 Ballyconnor Ct, Toronto, ON M2M 0B6For SaleMLS ID #C13140828, RE/MAX REALTRON BIJAN BARATI REAL ESTATE. TRREB
- C$4,600,0004 bd4 ba-- sqft80 Forest Grove Dr, Toronto, ON M2K 1Z7For SaleMLS ID #C12795018, RE/MAX REALTRON REALTY INC.. TRREB
- C$4,188,0007 bd8 ba-- sqft2 Eastgate Cres, Richmond Hill, ON L4B 3G7For SaleMLS ID #N13172546, RE/MAX REALTRON TNS REALTY INC.. TRREB
- C$5,650,0006 bd7 ba-- sqft4 Forest Wood, Toronto, ON M5N 2V6For SaleMLS ID #C13501778, RE/MAX REALTRON BARRY COHEN HOMES INC.. TRREB
- C$3,999,9955 bd7 ba-- sqft20 Sunbeam Ave, Toronto, ON M3H 1W7For SaleMLS ID #C13547926, RE/MAX REALTRON REALTY INC.. TRREB
- C$6,500,0006 bd8 ba-- sqft81 Upper Canada Dr, Toronto, ON M2P 1S6For SaleMLS ID #C13026590, RE/MAX REALTRON BARRY COHEN HOMES INC.. TRREB
- C$3,950,0005 bd6 ba-- sqft17 Romney Rd, Toronto, ON M3H 1H1For SaleMLS ID #C13558638, ROYAL LEPAGE REAL ESTATE SERVICES LTD.. TRREB
