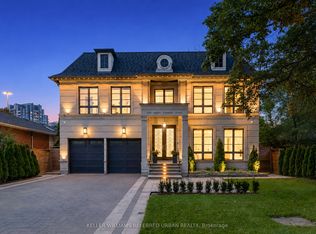
Stunningly Renovated '25 Luxe Residence Nestled On A Coveted Corner Lot In One Of St. Andrews Most Desirable Enclaves With A Rare 3 Door Garage. This Extraordinary Residence Offers Exceptional Design, Soaring Ceilings, And Modern Finishes Throughout. A Grand Foyer Welcomes You With A Sweeping Staircase Cascading In Natural Light From A Skylight Above. Designed For Both Elegance And Functionality. The Gourmet Kitchen Is A Chefs Dream, Complete With A Breakfast Area And Walkout To A Deck That Overlooks Beautifully Landscaped Rear Gardens. A Sophisticated Main Floor Library Showcases Custom Wall-To-Wall Built-Ins And Rich Paneling. The Luxurious Primary Suite Is A Private Retreat With A Lavish Dressing Room Offering Both Open And Closed Storage, A Decadent 6-Piece Ensuite, And A Secluded Deck With Serene Garden Views. Four Additional Bedrooms And Three Well-Appointed Bathrooms Complete The Upper Level. The Expansive Lower Level Is Designed For Relaxation And Versatility, Featuring A Nanny Suite, Recreation Room With Gas Fireplace, An Exercise Room, Cedar Sauna, And A Bright Walk-Up. Outdoor Living Is Enhanced By A Stone Patio And An Inground Pool With Waterfall, All Surrounded By Mature Landscaping For Ultimate Privacy. Just Steps To Renowned Schools, Shops And Eateries.
For sale
C$4,800,000
63 Gordon Rd, Toronto, ON M2P 1E3
6beds
7baths
Single Family Residence
Built in ----
0.26 Acres Lot
$-- Zestimate®
C$--/sqft
C$-- HOA
What's special
Coveted corner lotExceptional designSoaring ceilingsModern finishes throughoutGrand foyerSweeping staircaseGourmet kitchen
- 96 days
- 26
- 0
Zillow last checked:
Listing updated:
Listed by:
RE/MAX REALTRON BARRY COHEN HOMES INC.
Source: TRREB,MLS®#: C13462122 Originating MLS®#: Toronto Regional Real Estate Board
Originating MLS®#: Toronto Regional Real Estate BoardFacts & features
Interior
Bedrooms & bathrooms
- Bedrooms: 6
- Bathrooms: 7
Primary bedroom
- Level: Second
- Dimensions: 6.53 x 5.31
Bedroom
- Level: Lower
- Dimensions: 5.28 x 3.96
Bedroom 2
- Level: Second
- Dimensions: 4.19 x 3.66
Bedroom 3
- Level: Second
- Dimensions: 4.27 x 3.61
Bedroom 4
- Level: Second
- Dimensions: 4.39 x 4.22
Bedroom 5
- Level: Second
- Dimensions: 5.18 x 4.22
Dining room
- Level: Main
- Dimensions: 6.5 x 4.17
Exercise room
- Level: Lower
- Dimensions: 5.97 x 5.08
Family room
- Level: Main
- Dimensions: 5.51 x 5.13
Foyer
- Level: Main
- Dimensions: 9.45 x 5.92
Kitchen
- Level: Main
- Dimensions: 5.92 x 4.14
Living room
- Level: Main
- Dimensions: 7.06 x 5.13
Recreation
- Level: Lower
- Dimensions: 8.36 x 6.78
Study
- Level: Main
- Dimensions: 4.98 x 3.96
Heating
- Forced Air, Gas
Cooling
- Central Air
Appliances
- Included: Countertop Range, Built-In Oven, Bar Fridge
Features
- Sauna
- Basement: Finished with Walk-Out
- Has fireplace: Yes
Interior area
- Living area range: 5000 + null
Property
Parking
- Total spaces: 9
- Parking features: Private
- Has garage: Yes
Features
- Stories: 2
- Patio & porch: Patio
- Exterior features: Landscaped, Lawn Sprinkler System, Lighting
- Has private pool: Yes
- Pool features: In Ground
Lot
- Size: 0.26 Acres
Details
- Parcel number: 101000137
Construction
Type & style
- Home type: SingleFamily
- Property subtype: Single Family Residence
Materials
- Brick, Stone
- Foundation: Concrete
- Roof: Asphalt Shingle
Utilities & green energy
- Sewer: Sewer
Community & HOA
Location
- Region: Toronto
Financial & listing details
- Annual tax amount: C$23,447
- Date on market: 6/18/2026
Price history
Price history is unavailable.
Public tax history
Tax history is unavailable.
Climate risks
Neighborhood: St. Andrew
Nearby schools
GreatSchools rating
No schools nearby
We couldn't find any schools near this home.

Similar homes
- C$4,888,8886 bd7 ba-- sqft95 Lord Seaton Rd, Toronto, ON M2P 1K7For Sale
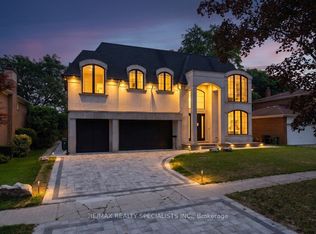 MLS ID #C13715438, RE/MAX REALTY SPECIALISTS INC.. TRREB
 - C$4,995,0006 bd6 ba-- sqft100 Munro Blvd, Toronto, ON M2P 1C4For Sale
 MLS ID #C13673480, RE/MAX REALTRON BARRY COHEN HOMES INC.. TRREB
 - C$4,180,0006 bd7 ba-- sqft33 Munro Blvd, Toronto, ON M2P 1C1For Sale
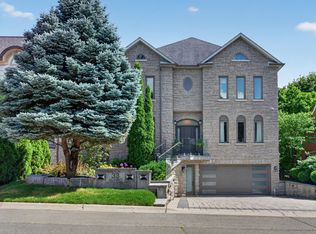 MLS ID #C13605008, RE/MAX REALTRON BARRY COHEN HOMES INC.. TRREB
 - C$4,198,0006 bd7 ba-- sqft130 Upper Canada Dr, Toronto, ON M2P 1S4For Sale
 MLS ID #C13730586, KELLER WILLIAMS REFERRED URBAN REALTY. TRREB
