
Impeccably maintained custom-built luxury residence offering exceptional craftsmanship and timeless design. Situated on a premium south-facing lot with circular driveway and tandem 3-car garage, this stunning home features 5+1 bedrooms, 8 bathrooms, and over 4 gas fireplaces.Grand principal rooms showcase soaring ceilings, extensive millwork, hardwood flooring throughout, and elegant marble finishes. Gourmet chef's kitchen with professional-grade stainless steel appliances, large centre island, pot filler, custom cabinetry, and bright breakfast area ideal for entertaining.Main floor office with custom cherry wood built-ins. All bedrooms feature ensuite bathrooms, with heated floors in all second-floor bathrooms for added comfort.Fully finished walk-out lower level with heated marble flooring includes media/theatre room, recreation space, gym, play area, additional bedroom, and ample storage.Exterior highlights include custom-cut limestone façade, cedar roof, stone porch, walkways, patio, professional landscaping, irrigation system, outdoor lighting, and security cameras.An exceptional luxury home combining elegance, functionality, and resort-style living-perfect for entertaining and family lifestyle.
For sale
C$4,950,000
59 Munro Blvd, Toronto, ON M2P 1C3
6beds
8baths
Single Family Residence
Built in ----
7,500 Square Feet Lot
$-- Zestimate®
C$--/sqft
C$-- HOA
What's special
Premium south-facing lotCircular drivewayGrand principal roomsSoaring ceilingsExtensive millworkHardwood flooring throughoutElegant marble finishes
- 116 days
- 76
- 6
Zillow last checked:
Listing updated:
Listed by:
KELLER WILLIAMS REFERRED URBAN REALTY
Source: TRREB,MLS®#: C13466864 Originating MLS®#: Toronto Regional Real Estate Board
Originating MLS®#: Toronto Regional Real Estate BoardFacts & features
Interior
Bedrooms & bathrooms
- Bedrooms: 6
- Bathrooms: 8
Primary bedroom
- Description: Primary Bedroom
- Level: Second
- Area: 40.99 Square Meters
- Area source: Other
- Dimensions: 7.28 x 5.63
Bedroom
- Description: Bedroom
- Level: Basement
- Area: 13.78 Square Meters
- Area source: Other
- Dimensions: 4.20 x 3.28
Bedroom 2
- Description: Bedroom 2
- Level: Second
- Area: 16.4 Square Meters
- Area source: Other
- Dimensions: 4.53 x 3.62
Bedroom 3
- Description: Bedroom 3
- Level: Second
- Area: 18.38 Square Meters
- Area source: Other
- Dimensions: 4.55 x 4.04
Bedroom 4
- Description: Bedroom 4
- Level: Second
- Area: 24.56 Square Meters
- Area source: Other
- Dimensions: 6.14 x 4.00
Bedroom 5
- Description: Bedroom 5
- Level: Second
- Area: 15.72 Square Meters
- Area source: Other
- Dimensions: 3.94 x 3.99
Dining room
- Description: Dining Room
- Level: Main
- Area: 47.71 Square Meters
- Area source: Other
- Dimensions: 5.49 x 8.69
Family room
- Description: Family Room
- Level: Main
- Area: 27.69 Square Meters
- Area source: Other
- Dimensions: 5.78 x 4.79
Kitchen
- Description: Kitchen
- Level: Main
- Area: 30.03 Square Meters
- Area source: Other
- Dimensions: 7.05 x 4.26
Living room
- Description: Living Room
- Level: Main
- Area: 47.71 Square Meters
- Area source: Other
- Dimensions: 5.49 x 8.69
Office
- Description: Office
- Level: Main
- Area: 13.86 Square Meters
- Area source: Other
- Dimensions: 3.04 x 4.56
Recreation
- Description: Recreation
- Level: Basement
- Area: 79.6 Square Meters
- Area source: Other
- Dimensions: 13.94 x 5.71
Heating
- Forced Air, Gas
Cooling
- Central Air
Appliances
- Included: Built-In Oven
Features
- Central Vacuum, Sauna
- Basement: Finished with Walk-Out
- Has fireplace: Yes
Interior area
- Living area range: 3500-5000 null
Video & virtual tour
Property
Parking
- Total spaces: 8
- Parking features: Circular Driveway, Garage Door Opener
- Has attached garage: Yes
Features
- Stories: 2
- Pool features: None
Lot
- Size: 7,500 Square Feet
- Features: Irregular Lot, Library, Park, Place Of Worship, Public Transit, School
Details
- Parcel number: 101000065
- Other equipment: Sump Pump
Construction
Type & style
- Home type: SingleFamily
- Property subtype: Single Family Residence
Materials
- Brick, Stone
- Foundation: Unknown
- Roof: Asphalt Shingle
Utilities & green energy
- Sewer: Sewer
Community & HOA
Location
- Region: Toronto
Financial & listing details
- Annual tax amount: C$25,458
- Date on market: 6/19/2026
Price history
Price history is unavailable.
Public tax history
Tax history is unavailable.
Climate risks
Neighborhood: St. Andrew
Nearby schools
GreatSchools rating
No schools nearby
We couldn't find any schools near this home.



Similar homes
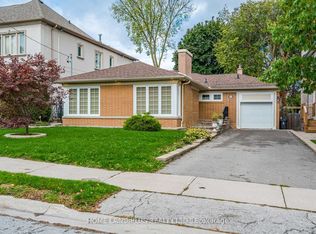
- C$4,860,0006 bd7 ba-- sqft100 Owen Blvd, Toronto, ON M2P 1G3For Sale
 MLS ID #C13869782, RE/MAX REALTRON REALTY INC.. TRREB
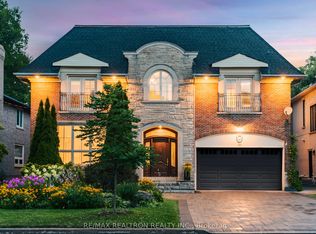
 - C$4,995,0006 bd6 ba-- sqft100 Munro Blvd, Toronto, ON M2P 1C4For Sale
 MLS ID #C13673480, RE/MAX REALTRON BARRY COHEN HOMES INC.. TRREB
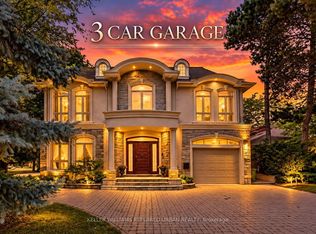
 - C$4,388,0006 bd6 ba-- sqft158 Owen Blvd, Toronto, ON M2P 1G7For Sale
 MLS ID #C13830874, KELLER WILLIAMS REFERRED URBAN REALTY. TRREB
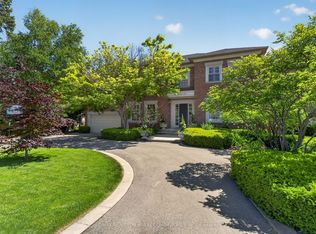
 - C$4,950,0006 bd7 ba-- sqft3 Vernham Ct, Toronto, ON M2L 2B3For Sale
 MLS ID #C13434592, RE/MAX REALTRON BARRY COHEN HOMES INC.. TRREB
