Welcome to an exceptional custom residence in prestigious St. Andrews, where refined architecture, timeless finishes and sophisticated family living come together on a beautifully landscaped 50 x 136 ft lot. Meticulously maintained, the home offers striking curb appeal with stone and brick construction, copper accents and a professionally landscaped front rock garden. Inside, elegant details include oak hardwood, vaulted and coffered ceilings, skylights throughout, wainscotting, crown moulding, cove lighting in living and dining, beautiful designer chandeliers and 10-ft ceilings on both the main and second floors. Featuring 4 bedrooms, each with an ensuite bathroom and heated floors, including a spacious primary retreat with fireplace, sitting area, walk-in closet and spa-like 5-piece ensuite with steam shower. A skylight adds incredible light to primary ensuite. Two additional lower-level rooms are currently used as a gym and nanny suite. The main level offers formal living and dining rooms, a richly finished mahogany office, family room with fireplace and walkout to the backyard. Stunning chef's kitchen with Sub-Zero refrigerator, Dacor 6-burner gas range, double ovens, centre island and butler's pantry. The lower level is designed for entertaining with a large rec room, built-in maple bar w fridge, home theatre with gas fireplace, games area, heated floors and walkout to the backyard. Storage room roughed in for another bathroom or 2nd laundry room. 2 high efficiency Lennox furnaces and AC units. A double-car garage w EV charger and private drive provide parking for 6 cars. Over 5200 total square feet of elegant living space, it's truly an exceptional custom home in one of Toronto's most coveted neighbourhoods.
For sale
C$4,599,000
94 Munro Blvd, Toronto, ON M2P 1C4
6beds
6baths
Single Family Residence
Built in ----
6,800 Square Feet Lot
$-- Zestimate®
C$--/sqft
C$-- HOA
What's special
Refined architectureTimeless finishesStriking curb appealStone and brick constructionCopper accentsOak hardwoodVaulted and coffered ceilings
- 3 days
- 12
- 4
Zillow last checked:
Listing updated:
Listed by:
PSR
Source: TRREB,MLS®#: C13835204 Originating MLS®#: Toronto Regional Real Estate Board
Originating MLS®#: Toronto Regional Real Estate BoardFacts & features
Interior
Bedrooms & bathrooms
- Bedrooms: 6
- Bathrooms: 6
Heating
- Forced Air, Gas
Cooling
- Central Air
Features
- Central Vacuum, In-Law Capability
- Flooring: Carpet Free
- Basement: Finished with Walk-Out
- Has fireplace: Yes
- Fireplace features: Family Room, Living Room, Other
Interior area
- Living area range: 3500-5000 null
Video & virtual tour
Property
Parking
- Total spaces: 6
- Parking features: Private
- Has garage: Yes
Features
- Stories: 2
- Patio & porch: Deck
- Exterior features: Landscaped, Lawn Sprinkler System
- Pool features: None
- Has view: Yes
- View description: Clear, Garden
Lot
- Size: 6,800 Square Feet
- Features: Electric Car Charger, Park, Public Transit, School Bus Route, School, Rectangular Lot
Details
- Parcel number: 101000090
- Other equipment: Sump Pump
Construction
Type & style
- Home type: SingleFamily
- Property subtype: Single Family Residence
Materials
- Brick, Stone
- Foundation: Concrete
- Roof: Shingle
Utilities & green energy
- Sewer: Sewer
Community & HOA
Community
- Security: Alarm System, Smoke Detector(s)
Location
- Region: Toronto
Financial & listing details
- Annual tax amount: C$22,818
- Date on market: 9/28/2026
Price history
Price history is unavailable.
Public tax history
Tax history is unavailable.
Climate risks
Neighborhood: St. Andrew
Nearby schools
GreatSchools rating
No schools nearby
We couldn't find any schools near this home.

Similar homes
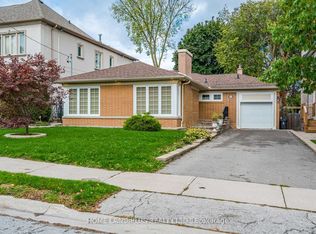
- C$4,388,0006 bd6 ba-- sqft158 Owen Blvd, Toronto, ON M2P 1G7For Sale
 MLS ID #C13830874, KELLER WILLIAMS REFERRED URBAN REALTY. TRREB
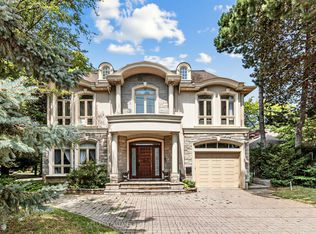
 - C$4,995,0006 bd6 ba-- sqft100 Munro Blvd, Toronto, ON M2P 1C4For Sale
 MLS ID #C13673480, RE/MAX REALTRON BARRY COHEN HOMES INC.. TRREB
 - C$4,549,9995 bd5 ba-- sqft38 Fifeshire Rd, Toronto, ON M2L 2G6For Sale
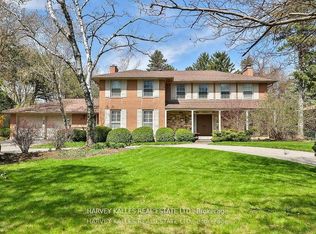 MLS ID #C13784786, HARVEY KALLES REAL ESTATE LTD.. TRREB
 - C$4,298,0006 bd7 ba-- sqft40 Donino Ave, Toronto, ON M4N 2W7For Sale
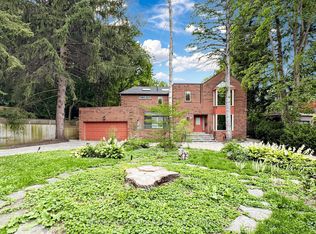 MLS ID #C13810528, RE/MAX HALLMARK REALTY LTD.. TRREB
