Beautifully situated on one of Moore Park's quietest streets, this exceptional red brick home offers a rare combination of newer construction, timeless appeal and generous family living. Built in 2007 and set on an impressive 40 x 132 ft lot, this remarkable residence offers almost 5,000 sq ft of beautifully proportioned living space across 3 levels, complete with a private drive and built-in garage. Soaring ceilings approaching 10 feet and a gracious hallway that extends the length of the main floor. The formal living room, anchored by a beautiful gas fireplace, flows seamlessly into the dining room, which connects to a walk-in pantry and serving area complete with wine fridge. The eat-in kitchen overlooks the west-facing backyard and features a generous centre island with breakfast bar, SS appliances and custom B/I shelving incorporating a convenient desk area. Adjacent to the kitchen, the inviting family room serves as the heart of the home, with a 2nd gas fireplace and beautiful views of the backyard. A thoughtfully designed mudroom with direct garage access, convenient side entrance and powder room complete the main level. The second floor offers 4 generously proportioned bedrooms, including a beautiful primary retreat with west-facing light, a spacious walk-in closet and 5-piece ensuite. Two additional bedrooms each feature their own walk-in closet and share a 4-piece bathroom, while the 4th bedroom enjoys a private three-piece ensuite and generous closet with built-in shelving. Currently configured as a home office and homework space, the third bedroom features 2 built-in desks. Conveniently located 2nd-floor laundry. The lower level offers exceptional additional living space, with a massive recreation room, separate games room and windows that allow natural light to filter throughout. A fabulous, oversized home gym provides incredible flexibility and easily be reconfigured to create an additional bedroom for guests, extended family or a nanny.
For sale
C$4,899,000
70 Harper Ave, Toronto, ON M4T 2L3
6beds
5baths
Single Family Residence
Built in ----
5,280 Square Feet Lot
$-- Zestimate®
C$--/sqft
C$-- HOA
What's special
Red brick homePrivate driveBuilt-in garage
- 4 days
- 57
- 5
Zillow last checked:
Listing updated:
Listed by:
BOSLEY REAL ESTATE LTD.
Source: TRREB,MLS®#: C14147772 Originating MLS®#: Toronto Regional Real Estate Board
Facts & features
Interior
Bedrooms & bathrooms
- Bedrooms: 6
- Bathrooms: 5
Heating
- Forced Air, Gas
Cooling
- Central Air
Appliances
- Included: Bar Fridge, Water Heater
Features
- Central Vacuum, Floor Drain, Storage
- Flooring: Carpet Free
- Basement: Full,Finished
- Has fireplace: Yes
- Fireplace features: Natural Gas
Interior area
- Living area range: 3000-3500 null
Video & virtual tour
Property
Parking
- Total spaces: 3
- Parking features: Private, Garage Door Opener
- Has garage: Yes
Accessibility
- Accessibility features: Hallway Width 42 Inches or More, Open Floor Plan
Features
- Stories: 2
- Exterior features: Lawn Sprinkler System, Lighting
- Pool features: None
Lot
- Size: 5,280 Square Feet
- Features: Fenced Yard, Public Transit, Ravine, School
Details
- Additional structures: Shed
- Parcel number: 103930470
- Other equipment: Sump Pump
Construction
Type & style
- Home type: SingleFamily
- Property subtype: Single Family Residence
Materials
- Brick, Stucco (Plaster)
- Foundation: Poured Concrete
- Roof: Asphalt Rolled,Asphalt Shingle
Utilities & green energy
- Sewer: Sewer
Community & HOA
Community
- Security: Alarm System, Carbon Monoxide Detector(s), Smoke Detector(s)
Location
- Region: Toronto
Financial & listing details
- Annual tax amount: C$21,415
- Date on market: 11/4/2026
Price history
Price history is unavailable.
Public tax history
Tax history is unavailable.
Climate risks
Neighborhood: Rosedale
Nearby schools
GreatSchools rating
No schools nearby
We couldn't find any schools near this home.
Similar homes
- C$4,195,0006 bd4 ba-- sqft15 Moorehill Dr, Toronto, ON M4G 1A3For Sale
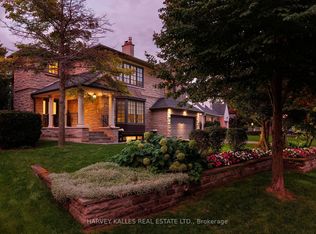 MLS ID #C13780272, HARVEY KALLES REAL ESTATE LTD.. TRREB
- C$4,599,0005 bd6 ba-- sqft45 Mathersfield Dr, Toronto, ON M4W 3W4For Sale
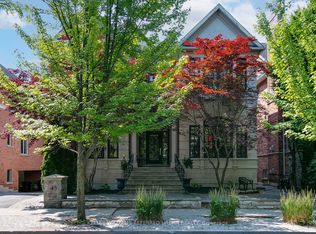 MLS ID #C13791164, KELLER WILLIAMS REFERRED URBAN REALTY. TRREB
- C$4,495,0006 bd5 ba-- sqft124 Blythwood Rd, Toronto, ON M4N 1A4For Sale
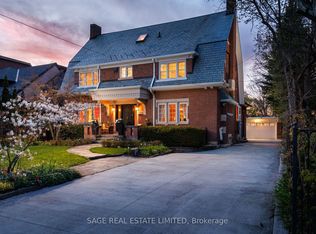 MLS ID #C13737564, SAGE REAL ESTATE LIMITED. TRREB
- C$4,860,0006 bd7 ba-- sqft100 Owen Blvd, Toronto, ON M2P 1G3For Sale
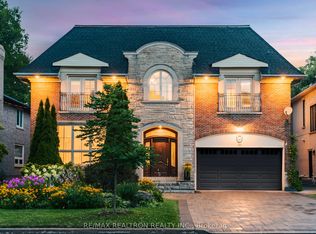 MLS ID #C13869782, RE/MAX REALTRON REALTY INC.. TRREB
