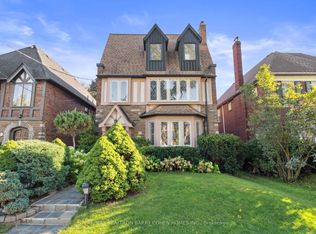
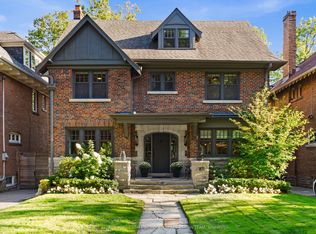
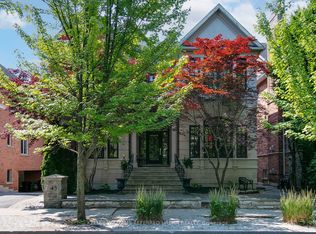
Welcome to 19 Whitehall Rd ! Stunning backyard with Gib-san swimming pool, B/I BBQ & large B/I fireplace. An amazing cedar clad gym w custom German folding doors opening to the pool. New : Chef's kitchen & appliances, magazine worthy primary ensuite, fireplaces, Sonos sound system, electric blinds, RH light fixtures... the list is long. Lower level rec room with heated floors, new fireplace, built-ins and wet bar opens to south facing garden including gym, pool and exterior fireplace. It is a truly turn key luxury offering.
For sale
C$6,495,000
19 Whitehall Rd, Toronto, ON M4W 2C5
5beds
5baths
Single Family Residence
Built in ----
5,625 Square Feet Lot
$-- Zestimate®
C$--/sqft
C$-- HOA
What's special
Magazine worthy primary ensuiteSonos sound systemElectric blindsRh light fixturesNew fireplaceWet barSouth facing garden
- 1 hour
- 1
- 2
Zillow last checked:
Listing updated:
Listed by:
CHESTNUT PARK REAL ESTATE LIMITED
Source: TRREB,MLS®#: C13791388 Originating MLS®#: Toronto Regional Real Estate Board
Originating MLS®#: Toronto Regional Real Estate BoardFacts & features
Interior
Bedrooms & bathrooms
- Bedrooms: 5
- Bathrooms: 5
Primary bedroom
- Level: Second
- Dimensions: 5.94 x 4.27
Bedroom 2
- Level: Second
- Dimensions: 3.84 x 3.3
Bedroom 3
- Level: Second
- Dimensions: 4.39 x 4.06
Bedroom 4
- Level: Second
- Dimensions: 3.84 x 3.78
Bedroom 5
- Level: Lower
- Dimensions: 6.32 x 2.82
Dining room
- Level: Main
- Dimensions: 5.26 x 4.75
Exercise room
- Level: Flat
- Dimensions: 5.99 x 3.53
Family room
- Level: Main
- Dimensions: 6.5 x 4.95
Kitchen
- Level: Main
- Dimensions: 6.71 x 4.01
Living room
- Level: Main
- Dimensions: 5.61 x 5.26
Recreation
- Level: Lower
- Dimensions: 8.79 x 6.71
Heating
- Forced Air, Gas
Cooling
- Central Air
Appliances
- Included: Water Purifier
Features
- Central Vacuum
- Basement: Finished with Walk-Out
- Has fireplace: Yes
- Fireplace features: Natural Gas
Interior area
- Living area range: 3500-5000 null
Property
Parking
- Total spaces: 3
- Parking features: Private
Features
- Stories: 2
- Exterior features: Built-In-BBQ, Landscape Lighting, Lawn Sprinkler System, Landscaped
- Has private pool: Yes
- Pool features: In Ground
Lot
- Size: 5,625 Square Feet
- Features: Fenced Yard, Park, Public Transit, Ravine, School, Place Of Worship
Details
- Parcel number: 211180007
- Other equipment: Generator - Partial
Construction
Type & style
- Home type: SingleFamily
- Property subtype: Single Family Residence
Materials
- Brick, Stone
- Foundation: Poured Concrete
- Roof: Asphalt Shingle
Utilities & green energy
- Sewer: Sewer
Community & HOA
Location
- Region: Toronto
Financial & listing details
- Annual tax amount: C$25,277
- Date on market: 9/16/2026
Price history
Price history is unavailable.
Public tax history
Tax history is unavailable.
Climate risks
Neighborhood: Rosedale
Nearby schools
GreatSchools rating
No schools nearby
We couldn't find any schools near this home.


Similar homes
- C$6,500,0006 bd7 ba-- sqft10 Moorehill Dr, Toronto, ON M4G 1A1For Sale
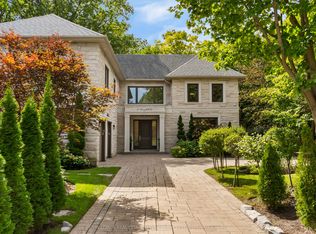 MLS ID #C13781942, ROYAL LEPAGE REAL ESTATE SERVICES HEAPS ESTRIN TEAM. TRREB
 - C$6,218,0006 bd6 ba-- sqft230 Hillhurst Blvd, Toronto, ON M5N 1P4For Sale
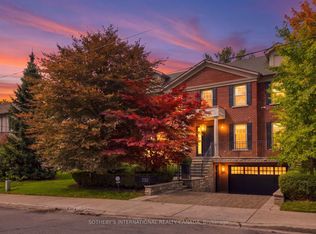 MLS ID #C13790384, SOTHEBY'S INTERNATIONAL REALTY CANADA. TRREB
 - C$4,599,0005 bd6 ba-- sqft45 Mathersfield Dr, Toronto, ON M4W 3W4For Sale
 MLS ID #C13791164, KELLER WILLIAMS REFERRED URBAN REALTY. TRREB
 - C$5,999,9994 bd5 ba-- sqft14 Denewood Cres, Toronto, ON M3B 1M5For Sale
 MLS ID #C13782944, HARVEY KALLES REAL ESTATE LTD.. TRREB
