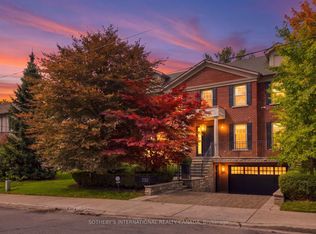
This exceptional residence embodies refined contemporary luxury, seamlessly blending sophisticated design with impeccable craftsmanship. Situated on one of Lawrence Park's premier streets, the home captivates immediately with its striking curb appeal & timeless architectural presence. A distinctive custom-built home by Den Bosch & Finchley, the grand foyer opens to expansive principal rooms, including an elegant formal living room with fireplace & Juliette balcony & a spectacular dining room designed for sophisticated entertaining.The Bellini chef's kitchen is both functional & beautifully appointed, featuring an oversized island w/seating, spacious eat-in dining area overlooking the rear gardens, separate servery & a walkout to the upper flagstone terrace. The adjoining family room, complete w/fireplace & custom built-ins, offers the perfect setting for relaxed everyday living. A private office, two powder rooms, a storage closet plus a "rough-in" for elevator complete this level. The serene primary suite is a private sanctuary with his-and-hers walk-in closets & a sumptuous 5-pc ensuite. Three additional bedrooms each feature beautifully appointed ensuite baths, custom walk-in closets, built-ins & integrated desks. A well-appointed second-floor laundry room provides exceptional convenience & functionality for modern family living. The naturally bright, above-grade lower level w/heated floors throughout further expands the living space & is designed for relaxation & entertaining. A spacious media room overlooks the rear gardens & features a fireplace, wet bar w/sink & a fridge, large games room w/walkout to the spectacular private fenced-in yard, a versatile 5th bdrm or gym, a 4-pc washroom & a mudroom w/direct access to a rare heated 3-car garage complete this space. Exceptional storage solutions are thoughtfully incorporated thruout. Set on an exquisitely landscaped 50' x 150' lot in coveted Lawrence Park, this home totals 6,125 sq ft of exceptional living space.
For sale
C$5,750,000
108 Cheltenham Ave, Toronto, ON M4N 1P9
5beds
7baths
Single Family Residence
Built in ----
7,500 Square Feet Lot
$-- Zestimate®
C$--/sqft
C$-- HOA
What's special
Striking curb appealTimeless architectural presenceGrand foyerExpansive principal roomsSeparate serveryPrivate officeHis-and-hers walk-in closets
- 17 hours
- 12
- 0
Zillow last checked:
Listing updated:
Listed by:
CHESTNUT PARK REAL ESTATE LIMITED
Source: TRREB,MLS®#: C13810464 Originating MLS®#: Toronto Regional Real Estate Board
Originating MLS®#: Toronto Regional Real Estate BoardFacts & features
Interior
Bedrooms & bathrooms
- Bedrooms: 5
- Bathrooms: 7
Primary bedroom
- Level: Second
- Dimensions: 5.72 x 4.98
Bedroom 2
- Level: Second
- Dimensions: 4.11 x 3.89
Bedroom 3
- Level: Second
- Dimensions: 4.67 x 4.11
Bedroom 4
- Level: Second
- Dimensions: 4.27 x 3.96
Breakfast
- Level: Main
- Dimensions: 4.55 x 3.53
Dining room
- Level: Main
- Dimensions: 4.8 x 4.27
Exercise room
- Level: Lower
- Dimensions: 4.39 x 4.22
Family room
- Level: Main
- Dimensions: 4.55 x 4.44
Foyer
- Level: Main
- Dimensions: 8.15 x 2.01
Game room
- Level: Lower
- Dimensions: 5.87 x 5.05
Kitchen
- Level: Main
- Dimensions: 6.25 x 4.55
Laundry
- Level: Second
- Dimensions: 3.58 x 2.79
Living room
- Level: Main
- Dimensions: 5.94 x 4.72
Media room
- Level: Lower
- Dimensions: 6.88 x 4.47
Mud room
- Level: Lower
- Dimensions: 2.79 x 2.16
Office
- Level: Main
- Dimensions: 4.27 x 4.06
Heating
- Forced Air, Gas
Cooling
- Central Air
Features
- Central Vacuum
- Basement: Walk-Out Access,Finished
- Has fireplace: Yes
- Fireplace features: Living Room, Family Room, Wood Burning, Insert, Recreation Room
Interior area
- Living area range: 3500-5000 null
Video & virtual tour
Property
Parking
- Total spaces: 6
- Parking features: Garage
- Has garage: Yes
Features
- Stories: 2
- Patio & porch: Patio
- Exterior features: Landscape Lighting, Landscaped, Lawn Sprinkler System, Privacy
- Pool features: None
Lot
- Size: 7,500 Square Feet
- Features: Fenced Yard, Hospital, Park, Public Transit, School
Details
- Additional structures: Fence - Full
- Parcel number: 103580092
Construction
Type & style
- Home type: SingleFamily
- Property subtype: Single Family Residence
Materials
- Stucco (Plaster), Stone
- Foundation: Concrete
- Roof: Cedar
Utilities & green energy
- Sewer: Sewer
Community & HOA
Community
- Security: Alarm System, Monitored
Location
- Region: Toronto
Financial & listing details
- Annual tax amount: C$28,534
- Date on market: 9/21/2026
Price history
Price history is unavailable.
Public tax history
Tax history is unavailable.
Climate risks
Neighborhood: Birdle Path
Nearby schools
GreatSchools rating
No schools nearby
We couldn't find any schools near this home.
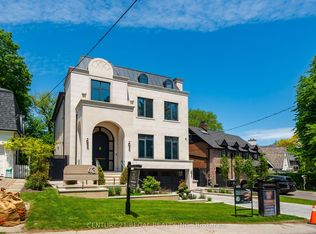
- C$5,700,0005 bd7 ba-- sqft43 Wanless Cres, Toronto, ON M4N3B6New Construction
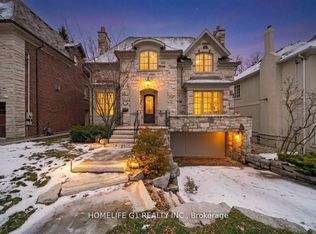
- C$4,599,9005 bd5 ba-- sqft210 Saint Leonards Ave, Toronto, ON M4N1K7For Sale
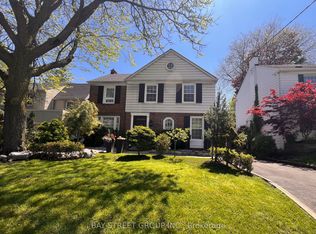
- C$2,770,0004 bd3 ba-- sqft277 Lawrence Ave E, Toronto, ON M4N1T6For Sale
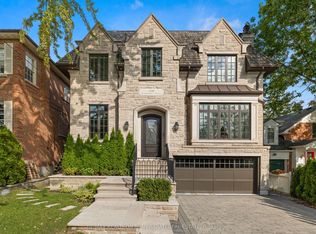
- C$5,995,0005 bd6 ba-- sqft238 Saint Leonards Ave, Toronto, ON M4N1L1For Sale
Similar homes
- C$5,995,0005 bd6 ba-- sqft238 Saint Leonards Ave, Toronto, ON M4N 1L1For SaleMLS ID #C13709948, RE/MAX REALTRON BIJAN BARATI REAL ESTATE. TRREB
- C$5,648,0005 bd5 ba-- sqft72 Teddington Park Ave, Toronto, ON M4N 2C6For Sale
 MLS ID #C13707086, HARVEY KALLES REAL ESTATE LTD.. TRREB
 - C$6,218,0006 bd6 ba-- sqft230 Hillhurst Blvd, Toronto, ON M5N 1P4For Sale
 MLS ID #C13790384, SOTHEBY'S INTERNATIONAL REALTY CANADA. TRREB
 - C$5,999,9994 bd5 ba-- sqft14 Denewood Cres, Toronto, ON M3B 1M5For Sale
 MLS ID #C13782944, HARVEY KALLES REAL ESTATE LTD.. TRREB
