Yonge & Lawrence, detached ownership, transit/walkability, lifestyle convenience, and attainable entry into a coveted neighbourhood. A rare opportunity to own a detached home in the heart of Yonge & Lawrence, one of Toronto's most sought-after neighbourhoods, at an attractive entry point into this exceptional community.Enjoy outstanding convenience just a short walk from Yonge Street, with easy access to TTC and public transit for a seamless commute downtown and across the city. Shops, restaurants, cafés, grocery stores, banks, everyday services, parks and excellent schools are all within easy reach, offering the walkable lifestyle today's buyers value.Set in an established neighbourhood surrounded by mature trees and beautiful homes, this distinctive property offers hardwood floors, built-in cabinetry, stained-glass accents and beautifully preserved wood detailing, complemented by a custom cherry-wood kitchen with granite countertops.For buyers looking to secure a detached home in a premier Toronto neighbourhood, this is a compelling opportunity: exceptional location, outstanding transit connectivity, everyday convenience and the chance to make a unique home your own.
For sale
C$1,650,000
194 Lawrence Ave E, Toronto, ON M4N 1T1
4beds
3baths
Single Family Residence
Built in ----
2,800 Square Feet Lot
$-- Zestimate®
C$--/sqft
C$-- HOA
What's special
Hardwood floorsBuilt-in cabinetryStained-glass accentsBeautifully preserved wood detailingCustom cherry-wood kitchenGranite countertops
- 11 days
- 63
- 4
Zillow last checked:
Listing updated:
Listed by:
RE/MAX REAL ESTATE CENTRE INC.
Source: TRREB,MLS®#: C13833130 Originating MLS®#: Toronto Regional Real Estate Board
Originating MLS®#: Toronto Regional Real Estate BoardFacts & features
Interior
Bedrooms & bathrooms
- Bedrooms: 4
- Bathrooms: 3
Primary bedroom
- Level: Second
- Dimensions: 3.71 x 3.4
Bedroom 2
- Level: Second
- Dimensions: 3.96 x 2.57
Bedroom 3
- Level: Second
- Dimensions: 2.84 x 2.64
Other
- Level: Main
- Dimensions: 2.67 x 2.38
Dining room
- Level: Main
- Dimensions: 4.04 x 3.48
Kitchen
- Level: Main
- Dimensions: 4.8 x 2.77
Laundry
- Level: Basement
- Dimensions: 3.78 x 2.26
Living room
- Level: Main
- Dimensions: 5.18 x 4.04
Office
- Level: Basement
- Dimensions: 3.7 x 2.3
Recreation
- Level: Basement
- Dimensions: 4.7 x 4
Sunroom
- Level: Second
- Dimensions: 2.84 x 2.64
Heating
- Radiant, Oil
Cooling
- Central Air
Features
- Flooring: Carpet Free
- Basement: Separate Entrance,Full,Partially Finished
- Has fireplace: No
Interior area
- Living area range: 1500-2000 null
Property
Parking
- Total spaces: 1
- Parking features: Mutual
- Has garage: Yes
Features
- Stories: 2
- Pool features: None
Lot
- Size: 2,800 Square Feet
Details
- Parcel number: 103570023
Construction
Type & style
- Home type: SingleFamily
- Property subtype: Single Family Residence
Materials
- Stone, Brick
- Foundation: Concrete Block
- Roof: Metal,Asphalt Shingle
Utilities & green energy
- Sewer: Sewer
- Water: Water System
Community & HOA
Location
- Region: Toronto
Financial & listing details
- Annual tax amount: C$7,312
- Date on market: 9/27/2026
Price history
Price history is unavailable.
Public tax history
Tax history is unavailable.
Climate risks
Neighborhood: Lawrence Park North
Nearby schools
GreatSchools rating
No schools nearby
We couldn't find any schools near this home.


Similar homes
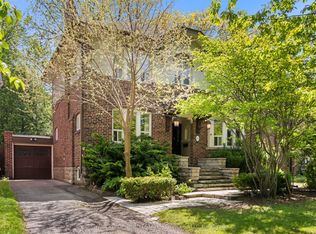
- C$1,950,0004 bd4 ba-- sqft110 Glenforest Rd, Toronto, ON M4N 1Z9For Sale
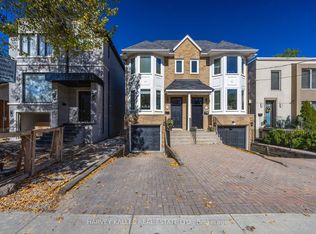 MLS ID #C13870592, HARVEY KALLES REAL ESTATE LTD.. TRREB
 - C$1,725,0003 bd5 ba-- sqft177 Ranleigh Ave, Toronto, ON M4N 1X3For Sale
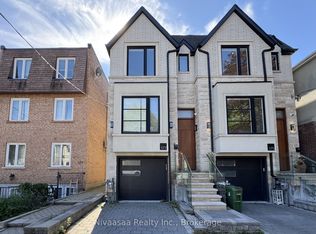 MLS ID #C13842414, Nivaasaa Realty Inc.. TRREB
 - C$1,749,0004 bd2 ba-- sqft165 Craighurst Ave, Toronto, ON M4R 1K1For Sale
 MLS ID #C13876394, SAGE REAL ESTATE LIMITED. TRREB
 - C$1,825,0005 bd2 ba-- sqft42 Bowood Ave, Toronto, ON M4N 1Y4For Sale
 MLS ID #C13844040, CHESTNUT PARK REAL ESTATE LIMITED. TRREB
