A Fantastic Opportunity in One of Toronto's Most Coveted Neighbourhoods!Ideally situated in the highly sought-after Lytton Park/John Ross Robertson neighbourhood, this traditional solid-brick detached family home offers an exceptional opportunity to create your own vision in a prime midtown location.Set on a sunny 25 ft. x 134 ft. south-facing lot, the home is just one and a half blocks from Yonge Street. A charming covered front porch, complete with a built-in swing, provides the perfect spot to relax and unwind at the end of the day.The home was thoughtfully expanded with a full two-storey addition, adding valuable living space while maintaining the character and warmth of the original home. The main floor features an inviting family room, while the second floor offers a generously proportioned primary bedroom with a private ensuite and views over the backyard in addition to 3 other well proportioned bedrooms.While the home would benefit from some updating, it offers an excellent opportunity to personalize the space and create a wonderful family home. Families will appreciate the outstanding proximity to John Ross Robertson Public School, Havergal College, St. Clement's School, Glenview Senior Public School and Lawrence Park Collegiate Institute, all within approximately a 5-10 minute walk.Surrounded by nearby ravine trails and parks, and just minutes from the TTC. Yonge Street is only a short stroll away, providing easy access to an exceptional selection of shops, restaurants, cafés and everyday amenities.
For sale
C$1,749,000
165 Craighurst Ave, Toronto, ON M4R 1K1
4beds
2baths
Single Family Residence
Built in ----
3,350 Square Feet Lot
$-- Zestimate®
C$--/sqft
C$-- HOA
What's special
Solid-brick detached family homeCharming covered front porchFull two-storey additionInviting family roomGenerously proportioned primary bedroomViews over the backyard
- 19 hours
- 29
- 2
Zillow last checked:
Listing updated:
Listed by:
SAGE REAL ESTATE LIMITED
Source: TRREB,MLS®#: C13876394 Originating MLS®#: Toronto Regional Real Estate Board
Originating MLS®#: Toronto Regional Real Estate BoardFacts & features
Interior
Bedrooms & bathrooms
- Bedrooms: 4
- Bathrooms: 2
Primary bedroom
- Level: Second
- Dimensions: 5.28 x 4.22
Bedroom 2
- Level: Second
- Dimensions: 3.96 x 2.87
Bedroom 3
- Level: Second
- Dimensions: 3.91 x 2.92
Bedroom 4
- Level: Second
- Dimensions: 3.25 x 2.9
Other
- Dimensions: 0 x 0
Dining room
- Level: Main
- Dimensions: 3.66 x 3.12
Family room
- Level: Main
- Dimensions: 5.03 x 3.78
Kitchen
- Level: Main
- Dimensions: 6.2 x 3.35
Living room
- Level: Main
- Dimensions: 4.34 x 3.43
Utility room
- Level: Basement
- Dimensions: 8.08 x 5.79
Heating
- Forced Air, Gas
Cooling
- Central Air
Appliances
- Included: Water Heater
Features
- Basement: Unfinished
- Has fireplace: Yes
- Fireplace features: Living Room
Interior area
- Living area range: 1500-2000 null
Property
Parking
- Total spaces: 1
- Parking features: Front Yard Parking, Right Of Way
Features
- Stories: 2
- Patio & porch: Porch
- Pool features: None
Lot
- Size: 3,350 Square Feet
- Features: Fenced Yard, Level, Library, Park, Public Transit, School
Details
- Additional structures: Garden Shed
- Parcel number: 211590098
Construction
Type & style
- Home type: SingleFamily
- Property subtype: Single Family Residence
Materials
- Brick, Vinyl Siding
- Foundation: Stone, Brick
- Roof: Asphalt Shingle
Utilities & green energy
- Sewer: Sewer
Community & HOA
Location
- Region: Toronto
Financial & listing details
- Annual tax amount: C$8,332
- Date on market: 10/8/2026
Price history
Price history is unavailable.
Public tax history
Tax history is unavailable.
Climate risks
Neighborhood: Lawrence Park South
Nearby schools
GreatSchools rating
No schools nearby
We couldn't find any schools near this home.

Similar homes
- C$1,799,0006 bd3 ba-- sqft1342 Avenue Rd, Toronto, ON M5N 2H2For Sale
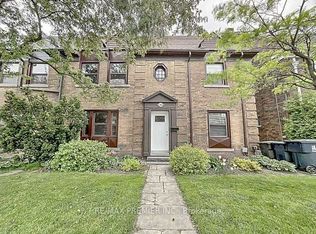 MLS ID #C13878162, RE/MAX PREMIER INC.. TRREB
 - C$1,389,0004 bd2 ba-- sqft39 Albertus Ave, Toronto, ON M4R 1J5For Sale
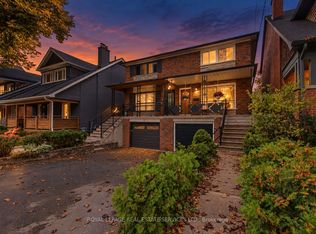 MLS ID #C13861014, ROYAL LEPAGE REAL ESTATE SERVICES LTD.. TRREB
 - C$1,780,0004 bd2 ba-- sqft409 Saint Clements Ave, Toronto, ON M5N 1M2For Sale
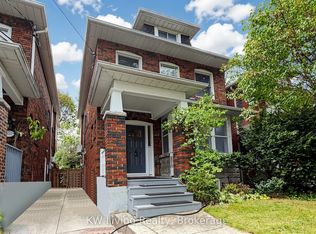 MLS ID #C13843422, KW Living Realty. TRREB
 - C$1,798,0005 bd4 ba-- sqft33 Castlefield Ave, Toronto, ON M4R 1G5For Sale
 MLS ID #C13816958, RE/MAX ADVANCE REALTY. TRREB
