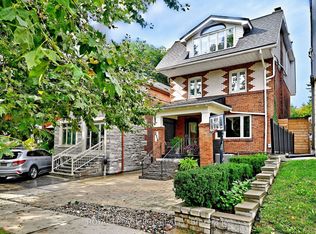
Welcome to 131 Rosewell Avenue, A Beautifully Presented Family Home With Exceptional Curb Appeal, Ideally Situated on One Of Toronto's Most Coveted Streets In In The Heart Of Lytton Park. A Charming Exterior And Inviting Front entry Set The Tone For A Bright, Spacious And Thoughtfully Designed Home. The Main Floor Offers A Wonderful Flow With An Open-Concept Living And Dining Area, Contemporary Kitchen And Breakfast Area Overlooking The Serene Backyard. Generous Bedrooms, A Skylit Second-Floor Hallway And A Spacious Primary Suite With Ensuite Create A Comfortable And Welcoming Family Setting. The Lower Level Features A Large Recreation Room With Walk-Out To the Gorgeous Private Backyard, Along With A Spacious Laundry Room And Ample Storage. Ideally Located Steps From Lytton Park, Yonge Street, Lawrence Avenue, Top-Rated Schools, Parks, Transit, Shops And Restaurants, With Everything This Highly Sought-After Neighbourhood Has To Offer At Your Doorstep. A Wonderful Opportunity To Live In A Prime Lytton Park Location And Make This Beautiful Home Your Own.
For sale
C$2,599,000
131 Rosewell Ave, Toronto, ON M4R 2H3
4beds
4baths
Single Family Residence
Built in ----
3,393 Square Feet Lot
$-- Zestimate®
C$--/sqft
C$-- HOA
What's special
Exceptional curb appealCharming exteriorInviting front entryContemporary kitchenGenerous bedroomsSkylit second-floor hallwayGorgeous private backyard
- 16 days
- 29
- 0
Zillow last checked:
Listing updated:
Listed by:
HARVEY KALLES REAL ESTATE LTD.
Source: TRREB,MLS®#: C13815360 Originating MLS®#: Toronto Regional Real Estate Board
Originating MLS®#: Toronto Regional Real Estate BoardFacts & features
Interior
Bedrooms & bathrooms
- Bedrooms: 4
- Bathrooms: 4
Primary bedroom
- Level: Second
- Dimensions: 5.18 x 3.68
Bedroom
- Level: Lower
- Dimensions: 3.44 x 3.05
Bedroom 2
- Level: Second
- Dimensions: 3.53 x 2.99
Bedroom 3
- Level: Second
- Dimensions: 5.36 x 2.83
Breakfast
- Level: Main
- Dimensions: 5.36 x 2.74
Dining room
- Level: Main
- Dimensions: 5.18 x 3.29
Foyer
- Level: Main
- Dimensions: 2.44 x 2.13
Other
- Level: Lower
- Dimensions: 4.9 x 3.65
Great room
- Level: Main
- Dimensions: 5.18 x 3.65
Kitchen
- Level: Main
- Dimensions: 3.65 x 2.92
Laundry
- Level: Lower
- Dimensions: 3.56 x 2.86
Recreation
- Level: Lower
- Dimensions: 4.9 x 3.68
Heating
- Forced Air, Gas
Cooling
- Central Air
Features
- Central Vacuum
- Basement: Finished with Walk-Out
- Has fireplace: Yes
Interior area
- Living area range: 1500-2000 null
Property
Parking
- Total spaces: 2
- Parking features: Private
- Has garage: Yes
Features
- Stories: 2
- Pool features: None
Lot
- Size: 3,393 Square Feet
- Features: Hospital, Library, Park, Public Transit, School
Details
- Parcel number: 211590234
Construction
Type & style
- Home type: SingleFamily
- Property subtype: Single Family Residence
Materials
- Brick
- Foundation: Unknown
- Roof: Asphalt Shingle
Utilities & green energy
- Sewer: Sewer
Community & HOA
Location
- Region: Toronto
Financial & listing details
- Annual tax amount: C$10,647
- Date on market: 9/22/2026
Price history
Price history is unavailable.
Public tax history
Tax history is unavailable.
Climate risks
Neighborhood: Lawrence Park South
Nearby schools
GreatSchools rating
No schools nearby
We couldn't find any schools near this home.

Similar homes
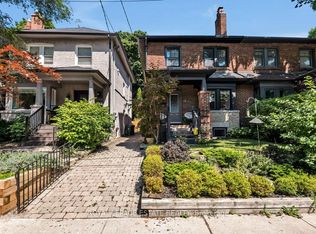
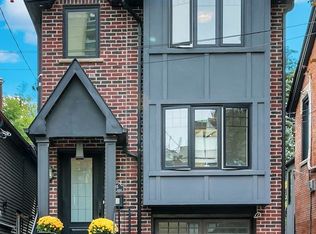
- C$2,648,0004 bd5 ba-- sqft530 Duplex Ave, Toronto, ON M4R 1V7New Construction
 MLS ID #C13855220, HARVEY KALLES REAL ESTATE LTD.. TRREB
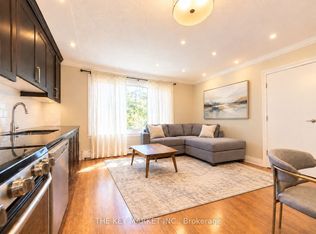
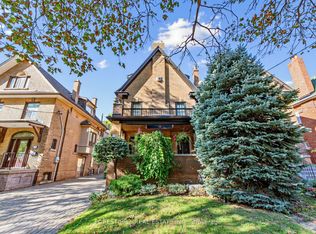
 - C$2,600,0005 bd4 ba-- sqft690 Oriole Pkwy, Toronto, ON M4R 2C5For Sale
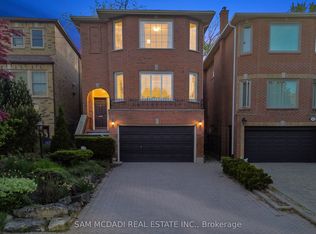 MLS ID #C13796278, SAM MCDADI REAL ESTATE INC.. TRREB
 - C$2,680,0004 bd5 ba-- sqft185 Soudan Ave, Toronto, ON M4S 1V5For Sale
 MLS ID #C13865248, RIGHT AT HOME REALTY INC.. TRREB
 - C$2,289,0004 bd3 ba-- sqft126 Keewatin Ave, Toronto, ON M4P 1Z8For Sale
 MLS ID #C13877756, FOREST HILL REAL ESTATE INC.. TRREB
