Welcome to Sophisticated Residence at 7 Heather Street, a meticulously renovated modern residence offering luxury, comfort, and timeless design in one of Toronto's most sought-after neighbourhoods. This home has been transformed top-to-bottom with premium finishes, thoughtful craftsmanship, and professionally curated staging that elevates every room.From the moment you arrive, the property impresses with its clean architectural lines, warm exterior lighting, and beautifully landscaped frontage. Inside, the home opens into a bright, airy living space framed by oversized windows, rich hardwood floors, and contemporary fixtures. The open-concept layout seamlessly connects the living, dining, and kitchen areas, creating an ideal environment for both everyday living and elegant entertaining.The home's thoughtful design continues throughout, offering a harmonious blend of luxury and practicality.Located in prestigious Lytton Park South, this property places you steps from top schools, parks, dining, and transit, while offering the tranquility of a residential enclave.This is a rare opportunity to own a fully turnkey, beautifully renovated home in a premier neighbourhood - a perfect match for buyers seeking modern living without compromise.
For sale
C$2,850,000
7 Heather St, Toronto, ON M4R 1Y2
5beds
4baths
Single Family Residence
Built in ----
2,617 Square Feet Lot
$-- Zestimate®
C$--/sqft
C$-- HOA
What's special
Meticulously renovated modern residencePremium finishesThoughtful craftsmanshipProfessionally curated stagingClean architectural linesWarm exterior lightingBeautifully landscaped frontage
- 19 hours
- 5
- 0
Zillow last checked:
Listing updated:
Listed by:
HOME STANDARDS BRICKSTONE REALTY
Source: TRREB,MLS®#: C13816976 Originating MLS®#: Toronto Regional Real Estate Board
Originating MLS®#: Toronto Regional Real Estate BoardFacts & features
Interior
Bedrooms & bathrooms
- Bedrooms: 5
- Bathrooms: 4
Primary bedroom
- Description: Primary Bedroom
- Level: Upper
- Area: 15.96 Square Meters
- Area source: Other
- Dimensions: 4.00 x 3.99
Bedroom 2
- Description: Bedroom 2
- Level: Upper
- Area: 9.57 Square Meters
- Area source: Other
- Dimensions: 3.30 x 2.90
Bedroom 3
- Description: Bedroom 3
- Level: Upper
- Area: 9.21 Square Meters
- Area source: Other
- Dimensions: 3.30 x 2.79
Bedroom 4
- Description: Bedroom 4
- Level: Lower
- Area: 20.96 Square Meters
- Area source: Other
- Dimensions: 4.99 x 4.20
Breakfast
- Description: Breakfast
- Level: Main
- Area: 7.13 Square Meters
- Area source: Other
- Dimensions: 3.10 x 2.30
Dining room
- Description: Dining Room
- Level: Main
- Area: 8.7 Square Meters
- Area source: Other
- Dimensions: 3.00 x 2.90
Family room
- Description: Family Room
- Level: Main
- Area: 10.73 Square Meters
- Area source: Other
- Dimensions: 3.70 x 2.90
Kitchen
- Description: Kitchen
- Level: Main
- Area: 16.82 Square Meters
- Area source: Other
- Dimensions: 5.80 x 2.90
Living room
- Description: Living Room
- Level: Main
- Area: 11.31 Square Meters
- Area source: Other
- Dimensions: 3.90 x 2.90
Loft
- Description: Loft
- Level: Upper
- Area: 21.48 Square Meters
- Area source: Other
- Dimensions: 7.70 x 2.79
Recreation
- Description: Recreation
- Level: Lower
- Area: 19.6 Square Meters
- Area source: Other
- Dimensions: 5.60 x 3.50
Heating
- Forced Air, Gas
Cooling
- Central Air
Features
- Flooring: Carpet Free
- Basement: Finished
- Has fireplace: No
Interior area
- Living area range: 2000-2500 null
Video & virtual tour
Property
Parking
- Total spaces: 2
- Parking features: Available
- Has garage: Yes
Features
- Stories: 2.5
- Pool features: None
Lot
- Size: 2,617 Square Feet
Details
- Parcel number: 211550037
Construction
Type & style
- Home type: SingleFamily
- Property subtype: Single Family Residence
Materials
- Stucco (Plaster)
- Foundation: Unknown
- Roof: Asphalt Shingle
Utilities & green energy
- Sewer: Sewer
Community & HOA
Location
- Region: Toronto
Financial & listing details
- Annual tax amount: C$13,830
- Date on market: 9/23/2026
Price history
Price history is unavailable.
Public tax history
Tax history is unavailable.
Climate risks
Neighborhood: Lawrence Park South
Nearby schools
GreatSchools rating
No schools nearby
We couldn't find any schools near this home.

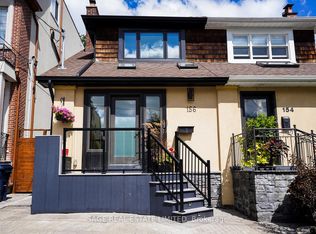
Similar homes
- C$2,768,0005 bd4 ba-- sqft32 Cranbrooke Ave, Toronto, ON M5M 1M4For Sale
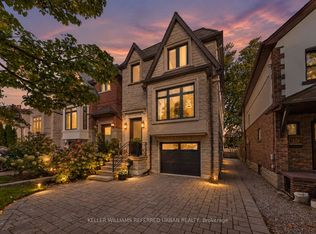 MLS ID #C13814970, KELLER WILLIAMS REFERRED URBAN REALTY. TRREB
 - C$2,988,0185 bd5 ba-- sqft9 Saguenay Ave, Toronto, ON M5N 2Y5For Sale
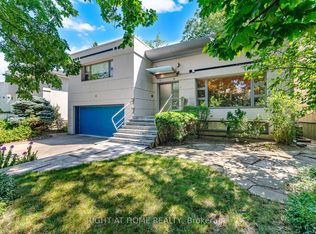 MLS ID #C13812512, RIGHT AT HOME REALTY INC.. TRREB
 - C$2,599,0004 bd4 ba-- sqft131 Rosewell Ave, Toronto, ON M4R 2H3For Sale
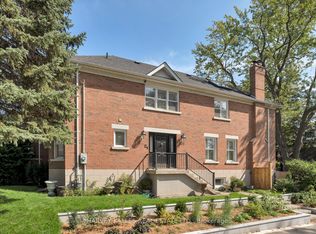 MLS ID #C13815360, HARVEY KALLES REAL ESTATE LTD.. TRREB
 - C$2,695,0005 bd4 ba-- sqft340 Saint Germain Ave, Toronto, ON M5M 1W5For Sale
 MLS ID #C13814010, RE/MAX HALLMARK REALTY LTD.. TRREB
