Welcome To This Exceptional, Fully Renovated And Thoughtfully Expanded Home In The Vibrant Yonge & Eglinton Neighbourhood! This Stunning 3+1 Bedroom, 4 Bathroom Semi-Detached Home Combines Clean Contemporary Design With Outstanding Functionality, Ideal For Young Families, Upsizers, And Downsizers Alike. Wide-Plank White Oak Floors, Custom Millwork, Designer Lighting, And Refined Finishes Elevate Every Square Inch. The Sleek Chef's Kitchen Features An Impressive 10-Foot Waterfall Quartz Island, Premium Built-In Bosch Appliances, Custom Cabinetry And A Dedicated Coffee Bar. An Inviting Family Room With An Impressive Electric Fireplace And 12-Foot-Wide Glass Doors Opens To A Beautifully Landscaped, Fully Fenced Backyard, Creating Effortless Indoor-Outdoor Living. Upstairs, Three Well-Appointed Bedrooms Include A Serene Primary Retreat With Custom Closets And A Spa-Inspired 7-Piece Ensuite Featuring A Freestanding Soaker Tub And Spacious Glass Shower. Skylights Fill The Upper Level With Natural Light, While The Beautifully Finished Lower Level Offers Generous Ceiling Heights, A Spacious Recreation Room, Fourth Bedroom, Full Bathroom And Laundry. Extensive Upgrades Include A Brand-New Heating And Cooling System, An Owned Tankless Hot Water Heater, 200-Amp Electrical Service And Central Vacuum. What's More? Rare 2-Car Side-By-Side Parking Spots With Rear Laneway Access, So You'll Never Have To Shuffle The Cars Again! Situated On A Desirable Corner Lot, In The Sought-After Allenby School Catchment And Just Steps To Shops, Restaurants, Parks And Transit. All The Appeal Of A Brand-New Home, With The Character, Charm And Community That Make Midtown Living So Special. Relax, You're Finally Home.
For sale
C$2,195,000
120 Castlefield Ave, Toronto, ON M4R 1G4
4beds
4baths
Single Family Residence
Built in ----
1,768 Square Feet Lot
$-- Zestimate®
C$--/sqft
C$-- HOA
What's special
Wide-plank white oak floorsCustom millworkDesigner lightingRefined finishesPremium built-in bosch appliancesCustom cabinetryDedicated coffee bar
- 5 hours
- 7
- 4
Zillow last checked:
Listing updated:
Listed by:
HARVEY KALLES REAL ESTATE LTD.
Source: TRREB,MLS®#: C14185462 Originating MLS®#: Toronto Regional Real Estate Board
Facts & features
Interior
Bedrooms & bathrooms
- Bedrooms: 4
- Bathrooms: 4
Heating
- Forced Air, Gas
Cooling
- Central Air
Appliances
- Included: Bar Fridge, Built-In Oven
Features
- Central Vacuum, Upgraded Insulation
- Basement: Finished
- Has fireplace: Yes
Interior area
- Living area range: 1500-2000 null
Property
Parking
- Total spaces: 2
- Parking features: Lane
Features
- Stories: 2
- Patio & porch: Porch, Deck
- Exterior features: Landscaped, Landscape Lighting
- Pool features: None
Lot
- Size: 1,768 Square Feet
- Features: Fenced Yard, Park, Public Transit, School, Place Of Worship, Library
Details
- Parcel number: 211600166
- Other equipment: Sump Pump
Construction
Type & style
- Home type: SingleFamily
- Property subtype: Single Family Residence
Materials
- Stucco (Plaster), Other
- Foundation: Unknown
- Roof: Asphalt Shingle
Utilities & green energy
- Sewer: Sewer
Community & HOA
Location
- Region: Toronto
Financial & listing details
- Annual tax amount: C$5,954
- Date on market: 11/16/2026
Price history
Price history is unavailable.
Public tax history
Tax history is unavailable.
Climate risks
Neighborhood: Yonge-Eglinton
Nearby schools
GreatSchools rating
No schools nearby
We couldn't find any schools near this home.


Similar homes
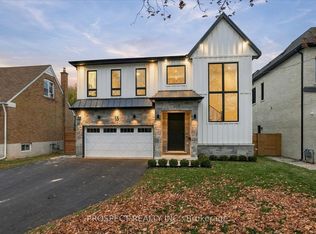
- C$2,179,0004 bd5 ba-- sqft15 Farnsworth Dr, Toronto, ON M9N 2Z5New Construction
 MLS ID #W14180164, PROSPECT REALTY INC.. TRREB
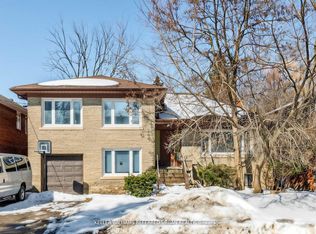
- C$2,199,0004 bd4 ba-- sqft14 Frontenac Ave, Toronto, ON M5N 1Z5For Sale
 MLS ID #C13681916, KELLER WILLIAMS REFERRED URBAN REALTY. TRREB
- C$1,150,0003 bd2 ba-- sqft362 Lawrence Ave W, Toronto, ON M5M 1B7For Sale
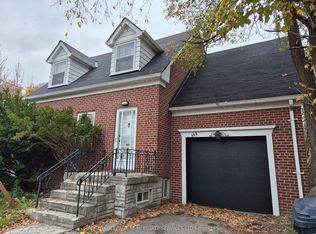 MLS ID #C14184176, ROYAL LEPAGE REAL ESTATE SERVICES LTD.. TRREB
- C$2,395,0003 bd2 ba-- sqft10 Campbell Cres, Toronto, ON M2P 1P2For Sale
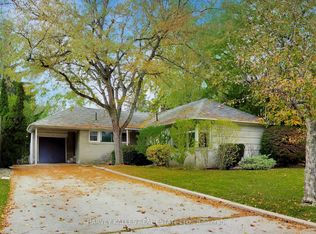 MLS ID #C14143614, HARVEY KALLES REAL ESTATE LTD.. TRREB
