EXCEPTIONAL LAWRENCE AVENUE ROAD PROPERTY RENOVATED BUNGALOW WITH MULTIPLE RESIDENTIAL POTENTIAL. AN OUTSTANDING OPPORTUNITY TO OWN A RENOVATED BUNGALOW SITUATED ON A GENEROUS 50 X 96 FT LOT ALONG LAWRENCE AVENUE, JUST MINUTES FROM YONGE AND LAWRENCE SUBWAY STATION. THIS HOME OFFER COMFORTABLE LIVING TODAY, WHILE PRESENTING EXCEPTIONAL FUTURE POTENTIAL FOR INVESTORS, BUILDERS, AND DEVELOPERS. THIS PROPERTY WOULD PERMIT RESIDENTIAL DEVELOPMENT, OFFERING AN EXCITING OPPORTUNITY TO MAXIMIZE THE SITE VALUE. IDEALLY LOCATED IN A HIGHLY DESIRABLE NEIGHBOURHOOD, CLOSE TO TRANSIT, SHOPPING RESTAURANTS, PARK SCHOOLS. A RARE OPPORTUNITY TO ENJOY, INVEST OR DEVELOP IN ONE OF THE TORONTO'S SOUGHT-AFTER LOCATIONS. BUS STOP AT YOUR DOOR STEP. THE DRAWINGS ARE CONCEPTUAL ONLY, AND HAVE NOT RECEIVED MUNCIPAL APPROVAL. SEE COMMERCIAL LISTING C. THE PROPERTY CAN SUPPORT UP TO 10 UNITS AS OF RIGHT UNDER THE MAIN STREET ZONING [43709420].
For sale
C$1,150,000
362 Lawrence Ave W, Toronto, ON M5M 1B7
3beds
2baths
Single Family Residence
Built in ----
4,800 Square Feet Lot
$-- Zestimate®
C$--/sqft
C$-- HOA
What's special
Renovated bungalow
- 8 hours
- 3
- 0
Zillow last checked:
Listing updated:
Listed by:
ROYAL LEPAGE REAL ESTATE SERVICES LTD.
Source: TRREB,MLS®#: C14184176 Originating MLS®#: Toronto Regional Real Estate Board
Facts & features
Interior
Bedrooms & bathrooms
- Bedrooms: 3
- Bathrooms: 2
Bedroom
- Level: Second
- Dimensions: 5.76 x 3.07
Bedroom 2
- Level: Second
- Dimensions: 4.97 x 3.61
Bedroom 3
- Level: Second
- Dimensions: 3.61 x 3.06
Dining room
- Level: Ground
- Dimensions: 2.76 x 2.76
Great room
- Level: Basement
- Dimensions: 5.7 x 3.48
Kitchen
- Level: Ground
- Dimensions: 3.48 x 2.76
Living room
- Level: Ground
- Dimensions: 4.58 x 3.61
Heating
- Forced Air, Gas
Cooling
- Central Air
Features
- Central Vacuum
- Basement: Separate Entrance
- Has fireplace: Yes
Interior area
- Living area range: < 700 null
Property
Parking
- Total spaces: 2
- Parking features: Garage
- Has garage: Yes
Accessibility
- Accessibility features: Accessible Public Transit Nearby, Multiple Entrances
Features
- Pool features: None
Lot
- Size: 4,800 Square Feet
- Features: Public Transit
Details
- Parcel number: 101910238
Construction
Type & style
- Home type: SingleFamily
- Architectural style: Bungalow
- Property subtype: Single Family Residence
Materials
- Brick
- Foundation: Block
- Roof: Shingle
Utilities & green energy
- Sewer: Sewer
Community & HOA
Location
- Region: Toronto
Financial & listing details
- Annual tax amount: C$5,784
- Date on market: 11/16/2026
Price history
Price history is unavailable.
Public tax history
Tax history is unavailable.
Climate risks
Neighborhood: Bedford Park
Nearby schools
GreatSchools rating
No schools nearby
We couldn't find any schools near this home.



Similar homes
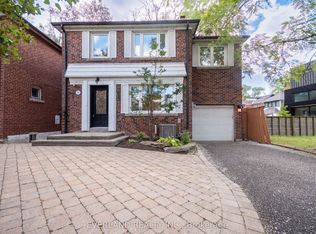
- C$1,188,0003 bd2 ba-- sqft369 Hounslow Ave, Toronto, ON M2R 1H7For Sale
 MLS ID #C14173936, KELLER WILLIAMS REFERRED URBAN REALTY. TRREB
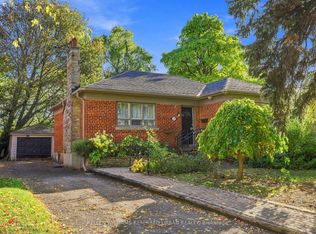
- C$1,249,0002 bd1 ba-- sqft326 Lawrence Ave W, Toronto, ON M5M 1B4For Sale
 MLS ID #C13589502, ROYAL LEPAGE REAL ESTATE SERVICES LTD.. TRREB
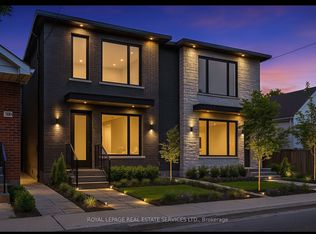
- C$1,179,0005 bd2 ba-- sqft13 Euclid Ave, Toronto, ON M6J 2J5For Sale
 MLS ID #C14185112, SOTHEBY'S INTERNATIONAL REALTY CANADA. TRREB
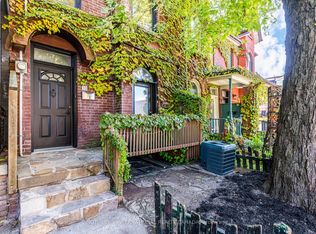
- C$1,288,0005 bd2 ba-- sqft43 Marchmount Rd, Toronto, ON M6G 2A8For Sale
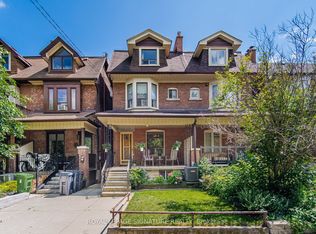 MLS ID #C14171248, ROYAL LEPAGE SIGNATURE REALTY. TRREB
