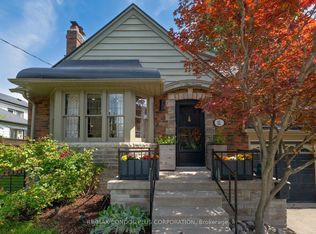
Rare opportunity in the highly sought-after Long Branch community, just steps from the shores of Lake Ontario and surrounded by stunning multi-million dollar custom homes. Located in one of Etobicoke's most rapidly revitalized neighbourhoods, this exceptional property offers the perfect opportunity to renovate, rebuild, or create your dream home in an established lakeside setting. Enjoy the lifestyle Long Branch is known for, walk to the vibrant Lakeshore Village strip featuring trendy restaurants, cafés, boutique shopping, local bakeries, breweries, parks, waterfront trails, marinas, and convenient TTC/GO Train access, HWY 427 & QEW. Minutes to downtown Toronto, major highways, top-rated schools and endless green space along the waterfront. Situated on a spectacular 50 x 150 ft lot framed by mature trees and surrounded by luxury redevelopment, the property offers endless possibilities for builders, investors, and end users alike. Large lots of this size in such a prime south Etobicoke location are becoming increasingly rare. The existing home is being sold in "as is, where is" condition. Tremendous value in the land, lot size, and unbeatable location.
For sale
C$1,149,990
4 Elton Cres, Toronto, ON M8W 2X8
3beds
2baths
Single Family Residence
Built in ----
7,521 Square Feet Lot
$-- Zestimate®
C$--/sqft
C$-- HOA
What's special
- 63 days
- 34
- 1
Zillow last checked:
Listing updated:
Listed by:
RE/MAX REALTY SPECIALISTS INC.
Source: TRREB,MLS®#: W13662156 Originating MLS®#: Toronto Regional Real Estate Board
Originating MLS®#: Toronto Regional Real Estate BoardFacts & features
Interior
Bedrooms & bathrooms
- Bedrooms: 3
- Bathrooms: 2
Primary bedroom
- Level: Upper
- Dimensions: 3.75 x 3.76
Bedroom 2
- Level: Upper
- Dimensions: 3.3 x 2.72
Dining room
- Level: Main
- Dimensions: 2.6 x 4.54
Kitchen
- Level: Main
- Dimensions: 2.52 x 5.17
Living room
- Level: Main
- Dimensions: 4.63 x 4.79
Recreation
- Level: Lower
- Dimensions: 3.37 x 7.04
Utility room
- Level: Lower
- Dimensions: 3.69 x 8.17
Heating
- Forced Air, Gas
Cooling
- Central Air
Features
- None
- Basement: Partially Finished
- Has fireplace: No
Interior area
- Living area range: 1100-1500 null
Property
Parking
- Total spaces: 5
- Parking features: Private
- Has garage: Yes
Features
- Stories: 1.5
- Pool features: None
Lot
- Size: 7,521 Square Feet
Details
- Parcel number: 075930187
Construction
Type & style
- Home type: SingleFamily
- Property subtype: Single Family Residence
Materials
- Stucco (Plaster)
- Foundation: Poured Concrete
- Roof: Asphalt Shingle
Utilities & green energy
- Sewer: Sewer
Community & HOA
Location
- Region: Toronto
Financial & listing details
- Annual tax amount: C$5,761
- Date on market: 8/11/2026
Price history
Price history is unavailable.
Public tax history
Tax history is unavailable.
Climate risks
Neighborhood: Long Branch
Nearby schools
GreatSchools rating
No schools nearby
We couldn't find any schools near this home.


Similar homes
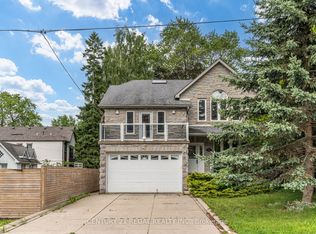
- C$1,125,0003 bd2 ba-- sqft2050 Russett Rd, Mississauga, ON L4Y 1B9For Sale
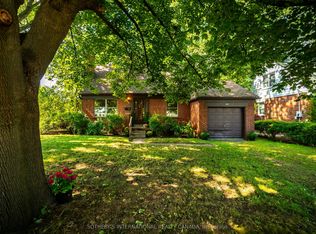 MLS ID #W13746936, SOTHEBY'S INTERNATIONAL REALTY CANADA. TRREB
 - C$1,133,0003 bd2 ba-- sqft111 Wesley St, Toronto, ON M8Y 2W9For Sale
 MLS ID #W13743400, RE/MAX PROFESSIONALS INC.. TRREB
 - C$1,099,0003 bd3 ba-- sqft647 Burnhamthorpe Rd, Toronto, ON M9C 2Z1For Sale
 MLS ID #W13721496, ROYAL LEPAGE REAL ESTATE SERVICES LTD.. TRREB
 - C$854,9994 bd3 ba-- sqft66 29th St, Toronto, ON M8W 3B2For Sale
 MLS ID #W13770932, SOTHEBY'S INTERNATIONAL REALTY CANADA. TRREB
