Architecturally distinctive contemporary residence situated on a rare 60 x 150 ft, tree-lined lot in the sought-after Long Branch neighbourhood, just steps from Lake Ontario. Offering over2,500 sq. ft. of beautifully finished living space, this bright and extensively renovated home features an open-concept main floor, bamboo hardwood flooring, and a gourmet custom kitchen with a quartz island. The spacious primary bedroom boasts a private balcony and spa-inspired ensuite, while select bathrooms feature heated floors. The fully finished lower level offers large above-grade windows, a generous recreation room, two additional bedrooms, and a separate entrance. Step outside to a beautifully landscaped, private backyard oasis complete with a hot tub, ideal for outdoor entertaining and relaxation. A unique opportunity to enjoy contemporary living on an exceptionally generous lot in one of Etobicoke's most desirable lakeside communities.
For sale
C$1,495,000
3 Elton Cres, Toronto, ON M8W 2X9
4beds
3baths
Single Family Residence
Built in ----
9,000 Square Feet Lot
$-- Zestimate®
C$--/sqft
C$-- HOA
What's special
Open-concept main floorBamboo hardwood flooringSpacious primary bedroomPrivate balconySpa-inspired ensuiteFully finished lower levelLarge above-grade windows
- 46 days
- 84
- 13
Zillow last checked:
Listing updated:
Listed by:
UNION CAPITAL REALTY
Source: TRREB,MLS®#: W13826382 Originating MLS®#: Toronto Regional Real Estate Board
Facts & features
Interior
Bedrooms & bathrooms
- Bedrooms: 4
- Bathrooms: 3
Primary bedroom
- Level: Main
- Dimensions: 5.36 x 3.51
Bedroom
- Level: Main
- Dimensions: 3.28 x 3.28
Bedroom
- Level: Basement
- Dimensions: 3.38 x 3.07
Bedroom
- Level: Basement
- Dimensions: 5.31 x 4.15
Dining room
- Level: Main
- Dimensions: 3.53 x 2.92
Kitchen
- Level: Main
- Dimensions: 3.53 x 3.35
Laundry
- Level: Basement
- Dimensions: 3.38 x 3.33
Living room
- Level: Main
- Dimensions: 4.55 x 3.48
Recreation
- Level: Basement
- Dimensions: 6.05 x 5.33
Heating
- Forced Air, Gas
Cooling
- Central Air
Features
- Central Vacuum
- Flooring: Carpet Free
- Basement: Walk-Out Access
- Has fireplace: Yes
Interior area
- Living area range: 1100-1500 null
Video & virtual tour
Property
Parking
- Total spaces: 7
- Parking features: Private
- Has garage: Yes
Features
- Pool features: None
- Has spa: Yes
- Spa features: Hot Tub
Lot
- Size: 9,000 Square Feet
- Features: Fenced Yard, Lake/Pond, Marina, Park
Details
- Parcel number: 075940023
- Other equipment: Air Exchanger
Construction
Type & style
- Home type: SingleFamily
- Architectural style: Bungalow
- Property subtype: Single Family Residence
Materials
- Stucco (Plaster)
- Foundation: Concrete
- Roof: Flat
Utilities & green energy
- Sewer: Sewer
Community & HOA
Location
- Region: Toronto
Financial & listing details
- Annual tax amount: C$7,277
- Date on market: 9/24/2026
Price history
Price history is unavailable.
Public tax history
Tax history is unavailable.
Climate risks
Neighborhood: Long Branch
Nearby schools
GreatSchools rating
No schools nearby
We couldn't find any schools near this home.


Similar homes
- C$1,449,9994 bd3 ba-- sqft11 Elton Cres, Toronto, ON M8W 2X9For Sale
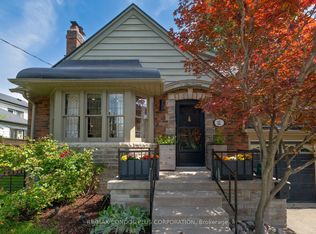 MLS ID #W13751458, RE/MAX CONDOS PLUS CORPORATION. TRREB
- C$1,498,0004 bd4 ba-- sqft53B Fairfield Ave, Toronto, ON M8W 1R6New Construction
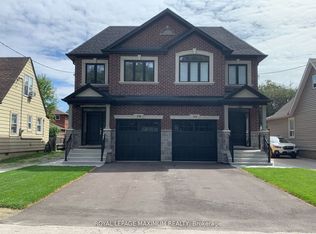 MLS ID #W14134426, ROYAL LEPAGE MAXIMUM REALTY. TRREB
- C$1,385,0004 bd2 ba-- sqft67 27th St, Toronto, ON M8W 2X2For Sale
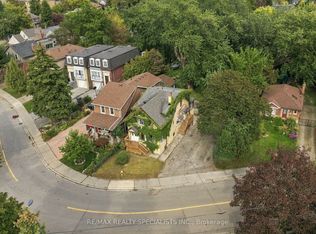 MLS ID #W13816868, RE/MAX REALTY SPECIALISTS INC.. TRREB
- C$1,248,5004 bd2 ba-- sqft22 35th St, Toronto, ON M8W 3J7For Sale
 MLS ID #W14149846, ROYAL LEPAGE ELITE REALTY. TRREB
