Discover an exceptional lifestyle in the heart of sought-after Long Branch, where refined living meets the beauty of Toronto's waterfront. This beautifully maintained detached residence offers an inviting open-concept layout, elegant coffered ceilings, skylights, expansive windows, and two fireplaces that bring warmth and character to its sophisticated interiors. The chef-inspired kitchen with centre island flows seamlessly into the spacious family room, creating the perfect setting for everyday living and effortless entertaining. Upstairs, the primary retreat features a beautifully renovated ensuite with an oversized glass-enclosed dual shower and custom California Closets. A finished walk-out lower level offers versatile additional living and entertaining space. Step outside to a private backyard retreat featuring a retractable screened porch, outdoor sauna, and two beautiful mature trees. Freshly painted throughout, with updated skylights, a newer A/C unit, and thoughtful improvements over the years. Just steps from Long Branch GO, Marie Curtis Park, the beach, a French Immersion elementary school, scenic waterfront trails, and everyday conveniences, with easy access to major highways and downtown Toronto. A rare opportunity to enjoy an exceptional home in a truly remarkable lakeside community.
For sale
C$1,399,900
46 41st St, Toronto, ON M8W 3N6
3beds
4baths
Single Family Residence
Built in ----
3,000 Square Feet Lot
$-- Zestimate®
C$--/sqft
C$-- HOA
What's special
Inviting open-concept layoutElegant coffered ceilingsExpansive windowsTwo fireplacesSpacious family roomBeautifully renovated ensuiteOversized glass-enclosed dual shower
- 10 hours
- 8
- 0
Zillow last checked:
Listing updated:
Listed by:
RE/MAX REALTRON REALTY INC.
Source: TRREB,MLS®#: W14139106 Originating MLS®#: Toronto Regional Real Estate Board
Facts & features
Interior
Bedrooms & bathrooms
- Bedrooms: 3
- Bathrooms: 4
Family room
- Level: Main
- Dimensions: 5.69 x 5.1
Kitchen
- Level: Main
- Dimensions: 3.43 x 3.84
Living room
- Level: Main
- Dimensions: 3.58 x 3.45
Heating
- Forced Air, Gas
Cooling
- Central Air
Features
- Central Vacuum, Storage
- Basement: Separate Entrance,Walk-Out Access,Finished
- Has fireplace: Yes
Interior area
- Living area range: 2000-2500 null
Video & virtual tour
Property
Parking
- Total spaces: 3
- Parking features: Private
- Has garage: Yes
Features
- Stories: 2
- Pool features: None
Lot
- Size: 3,000 Square Feet
- Features: Beach, Fenced Yard, Park, Public Transit, School
Details
- Additional structures: Sauna, Shed
- Parcel number: 075770179
- Other equipment: Sump Pump
Construction
Type & style
- Home type: SingleFamily
- Property subtype: Single Family Residence
Materials
- Brick, Stone
- Foundation: Concrete
- Roof: Asphalt Shingle
Utilities & green energy
- Sewer: Sewer
Community & HOA
Community
- Security: Carbon Monoxide Detector(s), Smoke Detector(s)
Location
- Region: Toronto
Financial & listing details
- Annual tax amount: C$7,220
- Date on market: 11/2/2026
Price history
Price history is unavailable.
Public tax history
Tax history is unavailable.
Climate risks
Neighborhood: Long Branch
Nearby schools
GreatSchools rating
No schools nearby
We couldn't find any schools near this home.
Similar homes
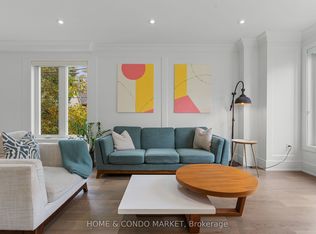
- C$1,480,0003 bd4 ba-- sqft90 Gort Ave, Toronto, ON M8W 3Y5For Sale
 MLS ID #W14121100, HOME & CONDO MARKET. TRREB
- C$1,498,0004 bd4 ba-- sqft53B Fairfield Ave, Toronto, ON M8W 1R6New Construction
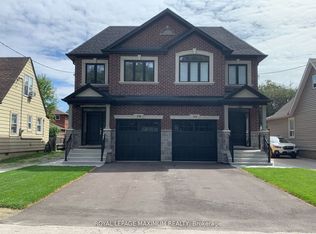 MLS ID #W14134426, ROYAL LEPAGE MAXIMUM REALTY. TRREB
- C$1,299,8883 bd1 ba-- sqft49 25th St, Toronto, ON M8V 3P6For Sale
 MLS ID #W14137866, RE/MAX EXPERTS. TRREB
- C$1,199,0004 bd2 ba-- sqft25 39th St, Toronto, ON M8W 3M4For Sale
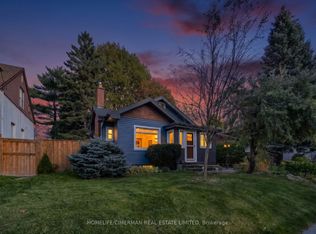 MLS ID #W14116390, HOMELIFE/CIMERMAN REAL ESTATE LIMITED. TRREB
