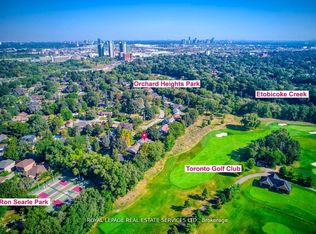
Located in Orchard Heights, a highly sought after area in East Mississauga, this large property (70 ft x 110ft) houses a beautifully maintained bungalow that is ideally located close to the Toronto border, yet far enough away from the highway so that peace and tranquility can still be realized in your private backyard. Nearby amenities include the Etobicoke Creek for dog walking, Sherway Gardens, Dixie Mall and Ron Searle Park, which is just down the street and has a playground for the kids as well as some tennis courts. Two golf courses can also be found nearby, just off of Dixie Rd. Several public and private schools can also be found in the local vicinity. In terms of convenience, Applewood Plaza, where you can find a Longo's, Shoppers Drug Mart and a Cobb's Bakery, is also not far away. The newly completed Dixie/QEW overpass now provides easy highway access to the QEW and 427.The house features the following key items:-Three upstairs bedrooms-Finished basement with an additional downstairs bedroom -Two three piece washrooms -Single Car garage -Front and backyard patios -Large backyard with several trees and hedges for privacy (and enough space for a pool, if desired!)-Beautiful hardwood flooring *For Additional Property Details Click The Brochure Icon Below*
For sale
C$1,489,000
1603 Lincolnshire Blvd, Mississauga, ON L5E 2S8
4beds
2baths
Single Family Residence
Built in ----
7,700 Square Feet Lot
$-- Zestimate®
C$--/sqft
C$-- HOA
What's special
Private backyardThree upstairs bedroomsSingle car garageFront and backyard patiosBeautiful hardwood flooring
- 8 days |
- 8 |
- 1 |
Zillow last checked:
Listing updated:
Listed by:
ICI SOURCE REAL ASSET SERVICES INC.
Source: TRREB,MLS®#: W13656210 Originating MLS®#: Toronto Regional Real Estate Board
Originating MLS®#: Toronto Regional Real Estate BoardFacts & features
Interior
Bedrooms & bathrooms
- Bedrooms: 4
- Bathrooms: 2
Bedroom
- Level: Main
- Dimensions: 4.04 x 3.25
Bedroom
- Level: Basement
- Dimensions: 4.75 x 3.35
Bedroom 2
- Level: Main
- Dimensions: 2.95 x 3.86
Bedroom 3
- Level: Main
- Dimensions: 3.33 x 2.77
Breakfast
- Level: Main
- Dimensions: 3.05 x 1.35
Dining room
- Level: Main
- Dimensions: 2.97 x 343
Family room
- Level: Basement
- Dimensions: 3.99 x 7.9
Foyer
- Level: Main
- Dimensions: 1.7 x 2.26
Kitchen
- Level: Main
- Dimensions: 2.72 x 3.25
Living room
- Level: Main
- Dimensions: 4.42 x 4.62
Other
- Level: Basement
- Dimensions: 3.35 x 2.03
Utility room
- Level: Basement
- Dimensions: 7.52 x 3.3
Heating
- Forced Air, Gas
Cooling
- Central Air
Appliances
- Included: Water Heater
Features
- Primary Bedroom - Main Floor, Storage
- Basement: Finished
- Has fireplace: No
Interior area
- Living area range: 1100-1500 null
Property
Parking
- Total spaces: 4
- Parking features: Private, Garage Door Opener
- Has garage: Yes
Features
- Pool features: None
- Waterfront features: None
Lot
- Size: 7,700 Square Feet
Details
- Parcel number: 134810305
Construction
Type & style
- Home type: SingleFamily
- Architectural style: Bungalow-Raised
- Property subtype: Single Family Residence
Materials
- Brick
- Foundation: Brick
- Roof: Asphalt Shingle
Utilities & green energy
- Sewer: Sewer
Community & HOA
Location
- Region: Mississauga
Financial & listing details
- Annual tax amount: C$7,299
- Date on market: 8/10/2026
Price history
Price history is unavailable.
Public tax history
Tax history is unavailable.
Climate risks
Neighborhood: Lakeview
Nearby schools
GreatSchools rating
No schools nearby
We couldn't find any schools near this home.
- C$1,600,0006 bd2 ba-- sqft1602 Lincolnshire Blvd, Mississauga, ON L5E2S7For Sale
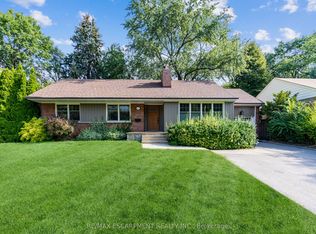
- C$2,099,9994 bd7 ba-- sqft1621 Skyline Dr, Mississauga, ON L5E2W9For Sale

- C$3,5003 bd1 ba-- sqft1497 Park Royale Blvd, Mississauga, ON L5E2Y8For Rent
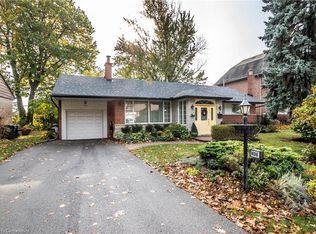
- C$1,499,9004 bd2 ba1.5k sqft1496 Orchard Haven Rdg, Mississauga, ON L5E2S5Sold
- C$1,389,0004 bd2 ba-- sqft1570 Park Royale Blvd, Mississauga, ON L5E2Z4For Sale
- C$1,150,0005 bd3 ba-- sqft1600 Boxwood Way, Mississauga, ON L5E2Y1For Sale
- C$1,100,0003 bd2 ba1.2k sqft1509 Kenneth Dr, Mississauga, ON L5E2Y6Sold
- C$3,998,0005 bd7 ba-- sqft1750 Lincolnshire Blvd, Mississauga, ON L5E2S7For Sale
Similar homes
- C$1,549,9906 bd5 ba-- sqft1273 Winding Trl, Mississauga, ON L4Y 2T9For Sale
 MLS ID #W13661482, RE/MAX REALTY SPECIALISTS INC.. TRREB
 - C$1,595,0004 bd3 ba-- sqft7 Cherry Post Cres, Toronto, ON M9C 2J9For Sale
 MLS ID #W13649176, RE/MAX PROFESSIONALS INC.. TRREB
 - C$1,500,0004 bd4 ba2.6k sqft2529 Claymore Cres, Mississauga, ON L5C 3A2For Sale
 MLS ID #40849462, Theresa Baird, Salesperson, ROYAL LEPAGE REAL ESTATE Associates. ITSO
 - C$1,149,0003 bd2 ba-- sqft14 Heslop Dr, Toronto, ON M8W 4R1For Sale
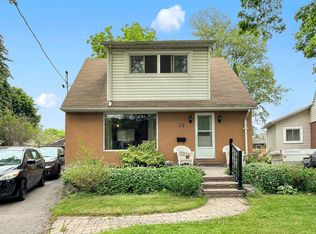 MLS ID #W13490912, ROYAL LEPAGE PORRITT REAL ESTATE. TRREB
 - C$1,189,9005 bd4 ba-- sqft103 Whitchurch Mews, Mississauga, ON L5A 4B2For SaleMLS ID #W13645684, CENTURY 21 PEOPLE`S CHOICE REALTY INC.. TRREB
- C$1,599,0005 bd4 ba-- sqft868 Kowal Dr, Mississauga, ON L5H 3T4For SaleMLS ID #W13625482, HOMELIFE SUPERSTARS REAL ESTATE LIMITED. TRREB
- C$1,189,8884 bd2 ba-- sqft4190 Bishopstoke Ln, Mississauga, ON L4Z 1J3For SaleMLS ID #W13596426, HOME REALTY QUEST CORPORATION. TRREB
- C$1,099,0004 bd2 ba-- sqft873 6th St, Mississauga, ON L5E 1N5For SaleMLS ID #W13060600, ROYAL LEPAGE REAL ESTATE SERVICES LTD.. TRREB
- C$1,570,0004 bd4 ba-- sqft35 Shadwick Dr, Toronto, ON M9R 2V6For SaleMLS ID #W13476056, SOTHEBY'S INTERNATIONAL REALTY CANADA. TRREB
- C$1,399,9004 bd3 ba-- sqft27 Shadwick Dr, Toronto, ON M9R 2V6For SaleMLS ID #W13454174, ROYAL LEPAGE TERREQUITY REALTY. TRREB
- C$1,399,9005 bd4 ba-- sqft4174 Rossland Cres, Mississauga, ON L5L 4B5For SaleMLS ID #W13420322, FOREST HILL REAL ESTATE INC.. TRREB
- C$1,395,0006 bd3 ba-- sqft19 Hamer Blvd, Toronto, ON M9R 4A8For SaleMLS ID #W13160034, REMAX YOUR COMMUNITY REALTY. TRREB
- C$1,499,8504 bd4 ba-- sqft3022 Dalehurst Dr, Mississauga, ON L5N 6M8For SaleMLS ID #W12997038, RE/MAX REALTY ENTERPRISES INC.. TRREB
- C$1,750,0005 bd4 ba-- sqft2021 Shawanaga Trl, Mississauga, ON L5H 3Z3For SaleMLS ID #W13560456, RE/MAX REALTY SPECIALISTS INC.. TRREB
- C$1,190,0003 bd4 ba-- sqft5522 Holbrook Rd, Mississauga, ON L5M 5G4For SaleMLS ID #W13673606, CENTURY 21 PERCY FULTON LTD.. TRREB
- C$1,899,9006 bd4 ba-- sqft1528 Knareswood Dr, Mississauga, ON L5H 2M1For SaleMLS ID #W13592704, REMAX YOUR COMMUNITY REALTY. TRREB
- C$1,525,0004 bd4 ba-- sqft3 Castlehill Rd, Vaughan, ON L6A 1P3For SaleMLS ID #N13640934, RE/MAX NOBLECORP REAL ESTATE. TRREB
- C$1,299,9003 bd3 ba-- sqft3985 Taffey Cres, Mississauga, ON L5L 2A6For SaleMLS ID #W13542334, RE/MAX ABOUTOWNE REALTY CORP.. TRREB
- C$2,189,0004 bd4 ba-- sqft1595 Calverton Ct, Mississauga, ON L5G 2W4For SaleMLS ID #W12754256, CENTURY 21 BEST SELLERS LTD.. TRREB
- C$1,149,9004 bd2 ba-- sqft6193 Montevideo Rd, Mississauga, ON L5N 2E8For SaleMLS ID #W13604626, FOREST HILL REAL ESTATE INC.. TRREB
