Exceptional Opportunity In Mississauga's Highly Sought-After Lakeview Community! This Well Maintained Detached Bungalow Sits On An Impressive 80 x 110 Ft Lot, Offering Endless Potential For End Users, Investors, Builders, Or Those Looking To Create Their Dream Home. Whether You Choose To Move In, Renovate, Or Build New, The Possibilities Are Endless On This Rare Oversized Property. Featuring A Double Car Garage And An Extended Driveway Accommodating Up To 6 Cars - 8 Parking Spaces Including The Garage - This Property Offers Exceptional Convenience For Families And Entertaining. The Spacious Backyard Retreat Features A Heated Swimming Pool, Mature 40-FootTrees That Have Been Recently Trimmed And Professionally Maintained, And A 6-Zoned Irrigation System Designed To Keep The Grounds Looking Their Best All Season Long. The Oversized Backyard Provides Incredible Privacy And Plenty Of Space To Relax, Entertain, Or Design Your Own Luxury Outdoor Oasis. Ideally Located Just Steps To Ron Searle Park And Minutes From Both Toronto Golf Club And Lakeview Golf Course, This Prime Lakeview Location Is Perfect For Outdoor And Golf Enthusiasts. Residents Enjoy Close Proximity To Lake Ontario, Waterfront Parks, Marinas, Walking Trails, The Exciting Lakeview Village Redevelopment, GO Transit, Major Highways, Port Credit, Sherway Gardens, Top Rated Schools, Restaurants, And Everyday Amenities, All While Offering Convenient Access To Downtown Toronto. A Rare Opportunity To Secure A Premium Lot In One Of Mississauga's Most Desirable Lakeside Communities!
For sale
C$1,389,000
1570 Park Royale Blvd, Mississauga, ON L5E 2Z4
4beds
2baths
Single Family Residence
Built in ----
8,824 Square Feet Lot
$-- Zestimate®
C$--/sqft
C$-- HOA
What's special
Well maintained detached bungalowDouble car garageSpacious backyard retreatHeated swimming pool
- 78 days |
- 22 |
- 1 |
Zillow last checked:
Listing updated:
Listed by:
ROYAL LEPAGE SIGNATURE REALTY
Source: TRREB,MLS®#: W13207504 Originating MLS®#: Toronto Regional Real Estate Board
Originating MLS®#: Toronto Regional Real Estate BoardFacts & features
Interior
Bedrooms & bathrooms
- Bedrooms: 4
- Bathrooms: 2
Primary bedroom
- Level: Main
- Dimensions: 3.97 x 3.35
Bedroom
- Level: Basement
- Dimensions: 2.78 x 3.05
Bedroom 2
- Level: Main
- Dimensions: 4.58 x 2.76
Bedroom 3
- Level: Main
- Dimensions: 3.36 x 3.36
Breakfast
- Level: Main
- Dimensions: 3.06 x 1.85
Dining room
- Level: Main
- Dimensions: 3.38 x 3.36
Kitchen
- Level: Main
- Dimensions: 2.47 x 3.36
Living room
- Level: Main
- Dimensions: 4.59 x 4.58
Other
- Level: Basement
- Dimensions: 5.21 x 2.78
Recreation
- Level: Basement
- Dimensions: 8.86 x 3.68
Heating
- Forced Air, Gas
Cooling
- Central Air
Features
- Other
- Basement: Full,Finished
- Has fireplace: Yes
- Fireplace features: Living Room, Recreation Room
Interior area
- Living area range: 1100-1500 null
Video & virtual tour
Property
Parking
- Total spaces: 8
- Parking features: Private Double
- Has garage: Yes
Features
- Has private pool: Yes
- Pool features: In Ground
Lot
- Size: 8,824 Square Feet
- Features: Golf, Hospital, Library, Park, Public Transit, School
Details
- Parcel number: 134810292
Construction
Type & style
- Home type: SingleFamily
- Architectural style: Bungalow
- Property subtype: Single Family Residence
Materials
- Brick, Stone
- Foundation: Concrete Block
- Roof: Asphalt Shingle
Utilities & green energy
- Sewer: Sewer
Community & HOA
Community
- Security: Alarm System
Location
- Region: Mississauga
Financial & listing details
- Annual tax amount: C$8,849
- Date on market: 5/28/2026
Price history
Price history is unavailable.
Public tax history
Tax history is unavailable.
Climate risks
Neighborhood: Lakeview
Nearby schools
GreatSchools rating
No schools nearby
We couldn't find any schools near this home.
- C$1,398,0004 bd2 ba-- sqft1453 Glenwatson Dr, Mississauga, ON L5E2V8For Sale

- C$2,994,0004 bd5 ba-- sqft1445 Skyline Dr, Mississauga, ON L5E2W3For Sale

- C$--4 bd2 ba2.5k sqft1457 Rometown Dr, Mississauga, ON L5E2T6Off Market
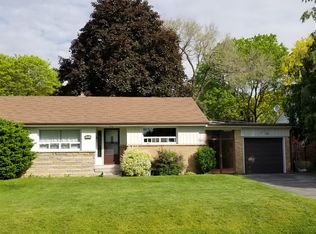
- C$1,100,0003 bd2 ba1.2k sqft1509 Kenneth Dr, Mississauga, ON L5E2Y6Sold
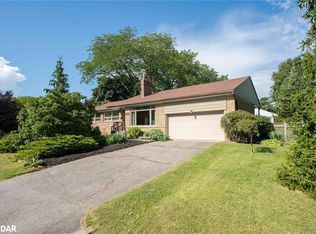
- C$1,499,9004 bd2 ba1.5k sqft1496 Orchard Haven Rdg, Mississauga, ON L5E2S5Sold
- C$999,9995 bd3 ba-- sqft1600 Boxwood Way, Mississauga, ON L5E2Y1For Sale
- C$1,489,0004 bd2 ba-- sqft1603 Lincolnshire Blvd, Mississauga, ON L5E2S8For Sale
- C$1,600,0006 bd2 ba-- sqft1602 Lincolnshire Blvd, Mississauga, ON L5E2S7For Sale
Similar homes
- C$1,199,9004 bd2 ba-- sqft4230 Bloor St W, Toronto, ON M9C 1Z7For Sale
 MLS ID #W13661652, RE/MAX NOBLECORP REAL ESTATE. TRREB
 - C$1,449,0004 bd3 ba-- sqft3102 Nawbrook Rd, Mississauga, ON L4X 2V5For Sale
 MLS ID #W13450498, ROYAL LEPAGE REALTY CENTRE. TRREB
 - C$1,299,9003 bd2 ba-- sqft2591 Whaley Dr, Mississauga, ON L5B 1X1For Sale
 MLS ID #W13173054, RE/MAX REAL ESTATE CENTRE INC.. TRREB
 - C$1,149,0003 bd2 ba-- sqft14 Heslop Dr, Toronto, ON M8W 4R1For Sale
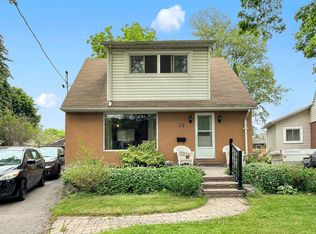 MLS ID #W13490912, ROYAL LEPAGE PORRITT REAL ESTATE. TRREB
 - C$1,369,9005 bd4 ba-- sqft5612 Shillington Dr, Mississauga, ON L5R 3N4For SaleMLS ID #W13420574, RE/MAX REALTY SPECIALISTS INC.. TRREB
- C$1,750,0004 bd4 ba-- sqft12 Wenonah Dr, Mississauga, ON L5G 3W1For SaleMLS ID #W13592298, Royal LePage Real Estate Associates. TRREB
- C$1,349,0004 bd2 ba-- sqft6415 Dunray Ct, Mississauga, ON L5N 1E7For SaleMLS ID #W13173122, RIGHT AT HOME REALTY INC.. TRREB
- C$1,448,8005 bd3 ba-- sqft5390 McFarren Blvd, Mississauga, ON L5M 5Y5For SaleMLS ID #W13619942, ROYAL LEPAGE SIGNATURE REALTY. TRREB
- C$1,089,0004 bd2 ba-- sqft793 Netherton Cres, Mississauga, ON L4Y 2M5For SaleMLS ID #W13550396, RE/MAX PROFESSIONALS INC.. TRREB
- C$1,199,9005 bd2 ba-- sqft3673 Fieldgate Dr, Mississauga, ON L4X 2J8For SaleMLS ID #W13248206, RE/MAX REALTY SPECIALISTS INC.. TRREB
- C$999,8883 bd2 ba-- sqft1069 Alexandra Ave, Mississauga, ON L5E 2A1For SaleMLS ID #W13566152, Royal LePage Real Estate Associates. TRREB
- C$949,0003 bd2 ba-- sqft1142 Alexandra Ave, Mississauga, ON L5E 2A5For SaleMLS ID #W13222054, ROYAL LEPAGE SIGNATURE REALTY. TRREB
- C$1,499,0003 bd3 ba-- sqft134 Hadrian Dr, Toronto, ON M9W 1V4For SaleMLS ID #W13641632, ROYAL LEPAGE TERREQUITY REALTY. TRREB
- C$1,960,0004 bd3 ba-- sqft4097 Hickory Dr, Mississauga, ON L4W 1L1For SaleMLS ID #W13211762, ROYAL LEPAGE SIGNATURE REALTY. TRREB
- C$1,550,0006 bd4 ba-- sqft30 Theodore Dr, Mississauga, ON L5M 1E4For SaleMLS ID #W13422880, Royal LePage Real Estate Associates. TRREB
- C$1,529,0004 bd4 ba-- sqft3170 Plum Tree Cres, Mississauga, ON L5N 4X3For SaleMLS ID #W13172326, ROYAL LEPAGE MEADOWTOWNE REALTY. TRREB
- C$1,299,0005 bd5 ba-- sqft3252 Laburnum Cres, Mississauga, ON L5N 7M3For SaleMLS ID #W13615568, ROYAL LEPAGE SIGNATURE REALTY. TRREB
- C$1,349,0005 bd4 ba-- sqft107 Roxborough Ln, Vaughan, ON L4J 4T5For SaleMLS ID #N13657606, ROYAL LEPAGE SIGNATURE REALTY. TRREB
- C$1,398,0005 bd3 ba-- sqft222 Melita Ave, Toronto, ON M6G 2A2For SaleMLS ID #C13541964, ROYAL LEPAGE SIGNATURE REALTY. TRREB
- C$1,345,9993 bd3 ba-- sqft255 John St, Toronto, ON M9N 1K1For SaleMLS ID #W13434182, ROYAL LEPAGE MAXIMUM REALTY. TRREB
