Orchard Heights! Exceptional lot - 71 ft x 110 ft. A perfect home for a growing family. Great floor plan with 1,504 sq. ft. on main floor and 1,320 sq. ft. in the basement. Features include a large sunroom, inground pool, hot tub, 2 tiered deck, multiple walk-outs and a totally private backyard surrounded by towering cedars. Same owner for over 40 years who raised their family here and now the house is looking for its next family to make new memories. A highly sought after mature neighbourhood on the Toronto-Mississauga border. A small enclave of approx. 430 homes tucked in behind the prestigious Toronto Golf Club. Great room sizes/picture windows/hardwood floors/multiple gas fireplaces/pocket doors/double closets in the bedrooms/200 AMP service and a finished basement that adds impressive additional living and storage space. Orchard Heights has its very own parks.....Ron Searle Park that includes a playground for the kids, tennis courts, an outdoor skating rink (weather permitting) and green space to run around. Orchard Heights Park is located at the Ravine/Etobicoke Creek for the nature enthusiast and dog walkers. This wonderful neighbourhood is supported by a Homeowner's Association and an active Neighbourhood Watch Program. Conveniently close to Mississauga Transit, Long Branch GO Train, No Frills, Applewood Plaza where you can find a Longo's, Shoppers Drug Mart, Cobb's Bakery, Home Hardware and other shops. Schools, Sherway Gardens, Outlet Stores and Trillium Health Centre are all a quick drive.A GREAT PLACE TO CALL HOME!!
For sale
C$1,398,000
1453 Glenwatson Dr, Mississauga, ON L5E 2V8
4beds
2baths
Single Family Residence
Built in ----
7,810 Square Feet Lot
$-- Zestimate®
C$--/sqft
C$-- HOA
What's special
Large sunroomInground poolHot tubMultiple walk-outsGreat room sizesPicture windowsHardwood floors
- 29 days |
- 45 |
- 4 |
Zillow last checked:
Listing updated:
Listed by:
RE/MAX PROFESSIONALS INC.
Source: TRREB,MLS®#: W13580834 Originating MLS®#: Toronto Regional Real Estate Board
Originating MLS®#: Toronto Regional Real Estate BoardFacts & features
Interior
Bedrooms & bathrooms
- Bedrooms: 4
- Bathrooms: 2
Primary bedroom
- Level: Main
- Dimensions: 4.95 x 3.51
Bedroom 2
- Level: Main
- Dimensions: 3.86 x 3
Bedroom 3
- Level: Main
- Dimensions: 3.86 x 3.48
Bedroom 4
- Level: Basement
- Dimensions: 3.05 x 3.02
Dining room
- Level: Main
- Dimensions: 4.65 x 3.02
Other
- Level: Basement
- Dimensions: 3.71 x 2.34
Kitchen
- Level: Main
- Dimensions: 4.17 x 3.58
Living room
- Level: Main
- Dimensions: 4.06 x 4.04
Office
- Level: Basement
- Dimensions: 4.27 x 3.18
Recreation
- Level: Basement
- Dimensions: 9.35 x 8.43
Sunroom
- Level: Main
- Dimensions: 4.95 x 3.51
Heating
- Forced Air, Gas
Cooling
- Central Air
Appliances
- Included: Bar Fridge
Features
- Primary Bedroom - Main Floor
- Basement: Finished
- Has fireplace: Yes
Interior area
- Living area range: 1500-2000 null
Video & virtual tour
Property
Parking
- Total spaces: 5
- Parking features: Private Double
- Has garage: Yes
Features
- Has private pool: Yes
- Pool features: In Ground
Lot
- Size: 7,810 Square Feet
- Features: Fenced Yard, Golf, Hospital, Park, Public Transit, School Bus Route
Details
- Parcel number: 134810251
Construction
Type & style
- Home type: SingleFamily
- Architectural style: Bungalow
- Property subtype: Single Family Residence
Materials
- Aluminum Siding, Brick
- Foundation: Concrete Block
- Roof: Asphalt Shingle
Utilities & green energy
- Sewer: Sewer
Community & HOA
Location
- Region: Mississauga
Financial & listing details
- Annual tax amount: C$8,467
- Date on market: 7/18/2026
Price history
Price history is unavailable.
Public tax history
Tax history is unavailable.
Climate risks
Neighborhood: Lakeview
Nearby schools
GreatSchools rating
No schools nearby
We couldn't find any schools near this home.
- C$--4 bd2 ba2.5k sqft1457 Rometown Dr, Mississauga, ON L5E2T6Off Market
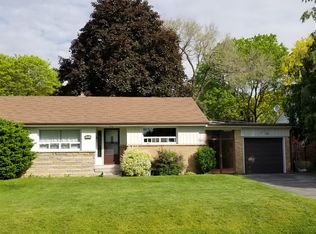
- C$2,994,0004 bd5 ba-- sqft1445 Skyline Dr, Mississauga, ON L5E2W3For Sale

- C$1,389,0004 bd2 ba-- sqft1570 Park Royale Blvd, Mississauga, ON L5E2Z4For Sale

- C$1,100,0003 bd2 ba1.2k sqft1509 Kenneth Dr, Mississauga, ON L5E2Y6Sold
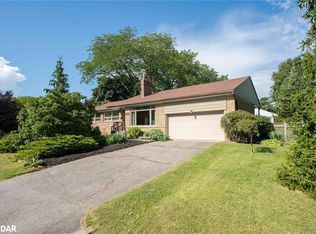
- C$1,499,9004 bd2 ba1.5k sqft1496 Orchard Haven Rdg, Mississauga, ON L5E2S5Sold
- C$2,2502 bd1 ba-- sqft1469 Brentano Blvd, Mississauga, ON L4X1A2For Rent
- C$1,489,0004 bd2 ba-- sqft1603 Lincolnshire Blvd, Mississauga, ON L5E2S8For Sale
- C$999,9995 bd3 ba-- sqft1600 Boxwood Way, Mississauga, ON L5E2Y1For Sale
Similar homes
- C$1,489,0004 bd2 ba-- sqft1603 Lincolnshire Blvd, Mississauga, ON L5E 2S8For Sale
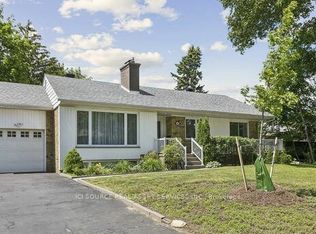 MLS ID #W13656210, ICI SOURCE REAL ASSET SERVICES INC.. TRREB
 - C$1,389,0004 bd2 ba-- sqft1570 Park Royale Blvd, Mississauga, ON L5E 2Z4For SaleMLS ID #W13207504, ROYAL LEPAGE SIGNATURE REALTY. TRREB
- C$1,399,0004 bd2 ba-- sqft1761 Coram Cres, Mississauga, ON L4X 1L2For Sale
 MLS ID #W13601888, EXP REALTY. TRREB
 - C$1,349,9993 bd5 ba-- sqft1209 Owls Head Rd, Mississauga, ON L5E 0A6For Sale
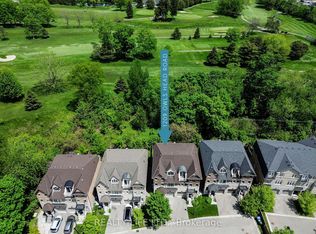 MLS ID #W13678528, REALTY LIFE LTD.. TRREB
 - C$1,299,9004 bd3 ba-- sqft1563 Brentano Blvd, Mississauga, ON L4X 1A5For SaleMLS ID #W13531148, BETTER HOMES AND GARDENS REAL ESTATE SIGNATURE SERVICE. TRREB
- C$1,349,0005 bd4 ba-- sqft1594 Sunnycove Dr, Mississauga, ON L4X 1B5For SaleMLS ID #W13536244, INTERNATIONAL REALTY FIRM, INC.. TRREB
- C$1,399,0003 bd2 ba-- sqft23 Whaley Dr, Toronto, ON M8W 2N2For SaleMLS ID #W13590134, HOMELIFE FRONTIER REALTY INC.. TRREB
- C$1,499,0004 bd4 ba-- sqft2130 Royal Gala Cir, Mississauga, ON L4Y 0H2For SaleMLS ID #W13213796, HC REALTY GROUP INC.. TRREB
- C$1,269,0004 bd2 ba-- sqft1199 Melton Dr, Mississauga, ON L4Y 4A9For SaleMLS ID #W13586340, RE/MAX REALTRON REALTY INC.. TRREB
- C$1,399,9005 bd2 ba-- sqft1585 Coram Cres, Mississauga, ON L4X 1L1For SaleMLS ID #W13501590, HOMELIFE/MIRACLE REALTY LTD. TRREB
- C$1,148,0004 bd2 ba1.3k sqft1571 Muir Rd, Mississauga, ON L5E 2J3For SaleMLS ID #40853487, Linda Pinizzotto, Salesperson, RE/MAX REALTY ENTERPRISES INC. ITSO
- C$999,9995 bd3 ba-- sqft1600 Boxwood Way, Mississauga, ON L5E 2Y1For SaleMLS ID #W13660610, RIGHT AT HOME REALTY INC.. TRREB
- C$1,600,0006 bd2 ba-- sqft1602 Lincolnshire Blvd, Mississauga, ON L5E 2S7For SaleMLS ID #W13492916, ROYAL LEPAGE REAL ESTATE SERVICES LTD.. TRREB
- C$1,349,9006 bd2 ba-- sqft1747 Coram Cres, Mississauga, ON L4X 1L2For SaleMLS ID #W13531280, RE/MAX OPTIMUM REALTY. TRREB
- C$1,558,8884 bd4 ba-- sqft58B 32nd St, Toronto, ON M8W 3G6For SaleMLS ID #W13678466, SNOBAR REALTY GROUP INC.. TRREB
- C$1,299,8005 bd4 ba-- sqft1086 Hedge Dr, Mississauga, ON L4Y 1G2For SaleMLS ID #W13499912, ROYAL LEPAGE REALTY PLUS. TRREB
- C$1,299,0005 bd2 ba-- sqft1574 Northmount Ave, Mississauga, ON L5E 1Z1For SaleMLS ID #W13464328, EASY LIST REALTY LTD.. TRREB
- C$1,295,0004 bd3 ba-- sqft1331 Saint James Ave, Mississauga, ON L5E 1J3For SaleMLS ID #W12854288, EXP REALTY. TRREB
- C$1,299,0004 bd2 ba-- sqft907 4th St, Mississauga, ON L5E 1J8For SaleMLS ID #W13501094, RIGHT AT HOME REALTY INC.. TRREB
- C$1,349,0005 bd4 ba2.4k sqft1613 Northmount Ave, Mississauga, ON L5E 1Y9For SaleMLS ID #40842850, Julie Truong, Salesperson, RE/MAX REALTY ENTERPRISES INC. ITSO
