Step into this warm and inviting 3+1 bedroom raised bungalow located in the highly sought-after Orchard Heights neighborhood. Backing directly onto the prestigious Toronto Golf Club, this home offers serene views and unparalleled privacy. The main level features a bright and spacious layout, perfect for entertaining or family living. A generously sized and light filled family room addition with a cozy gas fireplace, built-ins and walk-out to the private backyard deck adds extra living space and versatility. The expansive lower level has endless possibilities featuring a second family room with wood burning fireplace, a small kitchenette, a bedroom with ensuite and separate rec room making ample room for hobbies, games or gatherings. Single car garage and large double driveway can easily fit up to 4 cars. This solidly built home presents an excellent opportunity to add your own personal touches and the perfect canvas to create your dream home. Nestled in a prime location – just minutes from highways, shopping, and transit. Don't miss the chance to live in this amazing family community and the potential to make this home your own!
Sold for $1,499,900
C$1,499,900
1496 Orchard Haven Rdg, Mississauga, ON L5E 2S5
4beds
1,598sqft
Single Family Residence, Residential
Built in 1953
7,710 Square Feet Lot
$-- Zestimate®
C$939/sqft
C$3,019 Estimated rent
Home value
Not available
Estimated sales range
Not available
Not available
Owner options
List your home for rent
C$3,019/mo
Rent Zestimate®
Find your next renter with Zillow Rental Manager. Plus, with online applications, you can quickly screen prospective tenants – for free.
C$3,019/mo
Rent Zestimate®
Refinance and save
C$6,341/mo
Est. payment
Refinancing to a lower rate could help reduce your monthly payments and save thousands over the life of the loan.
C$6,341/mo
Est. payment
Explore your selling options
Work with a Zillow partner agent
Leverage their expertise and Zillow's premium Showcase listings to get your home seen by more buyers.
Get startedList with your own agent
Get your home in front of millions of buyers by listing it on Zillow.
Learn how to do itSell it yourself
Take full control of how buyers see your home on Zillow by listing For Sale by Owner (FSBO).
List your homeWhat's special
Serene viewsUnparalleled privacyBright and spacious layoutCozy gas fireplacePrivate backyard deckExpansive lower levelSmall kitchenette
Zillow last checked:
Listing updated:
Listed by:
Zonya Dixon, Salesperson,
RE/MAX Real Estate Centre Inc.
Source: ITSO,MLS®#: 40687085Originating MLS®#: Cornerstone Association of REALTORS®
Facts & features
Interior
Bedrooms & bathrooms
- Bedrooms: 4
- Bathrooms: 2
- Full bathrooms: 2
Other
- Level: Second
Bedroom
- Level: Second
Bedroom
- Level: Second
Bedroom
- Level: Basement
Bathroom
- Features: 3-Piece
- Level: Second
Bathroom
- Features: 3-Piece
- Level: Basement
Breakfast room
- Features: Bay Window, Hardwood Floor, Sliding Doors
- Level: Second
Dining room
- Features: French Doors
- Level: Second
Family room
- Features: Bay Window, Fireplace, Hardwood Floor, Open Concept
- Level: Second
Family room
- Features: Fireplace
- Level: Basement
Foyer
- Level: Main
Kitchen
- Features: Hardwood Floor, Skylight
- Level: Second
Kitchen
- Level: Basement
Laundry
- Level: Basement
Living room
- Features: Fireplace
- Level: Second
Office
- Level: Basement
Recreation room
- Level: Basement
Heating
- Forced Air, Natural Gas
Cooling
- Central Air
Appliances
- Included: Oven, Built-in Microwave, Dishwasher, Dryer, Freezer, Range Hood, Refrigerator, Washer
- Laundry: In Basement
Features
- Central Vacuum, Auto Garage Door Remote(s), Built-In Appliances
- Windows: Window Coverings, Skylight(s)
- Basement: Full,Finished
- Number of fireplaces: 3
- Fireplace features: Electric, Family Room, Living Room, Gas, Wood Burning
Interior area
- Total structure area: 3,077
- Total interior livable area: 1,598 sqft
- Finished area above ground: 1,598
- Finished area below ground: 1,479
Property
Parking
- Total spaces: 5
- Parking features: Attached Garage, Garage Door Opener, Asphalt, Private Drive Double Wide
- Attached garage spaces: 1
- Uncovered spaces: 4
Features
- Stories: 1
- Patio & porch: Deck
- Has view: Yes
- View description: Golf Course
- Frontage type: North
- Frontage length: 70.00
Lot
- Size: 7,710 Square Feet
- Dimensions: 109 x 70
- Features: Urban, Rectangular, Ample Parking, Near Golf Course, Highway Access, Public Transit, Shopping Nearby
- Topography: Flat
Details
- Parcel number: 134810373
- Zoning: R3-75
Construction
Type & style
- Home type: SingleFamily
- Architectural style: Bungalow Raised
- Property subtype: Single Family Residence, Residential
Materials
- Aluminum Siding, Brick
- Foundation: Block
- Roof: Asphalt Shing
Condition
- 51-99 Years
- New construction: No
- Year built: 1953
Utilities & green energy
- Sewer: Sewer (Municipal)
- Water: Municipal-Metered
Community & HOA
Community
- Security: None
Location
- Region: Mississauga
Financial & listing details
- Price per square foot: C$939/sqft
- Annual tax amount: C$7,080
- Date on market: 1/30/2025
- Inclusions: Built-in Microwave, Central Vac, Dishwasher, Dryer, Freezer, Garage Door Opener, Range Hood, Refrigerator, Washer, Window Coverings, Cooktop, Rangehood, Refrigerator, Bi Wall Oven, Bi Microwave, Bi Dishwasher, Lr Elec Fireplace (Asis), Washer, Dryer, Freezer (Bsmnt), Gdo, Cvac, Iron Wall Divider (Lr). See Property Details Supplement For Full List Of Inclusions.
- Exclusions: Outdoor Bbq, Stained Glass Window Art (Family Room), Mini Fridge (Basement)
Price history
| Date | Event | Price |
|---|---|---|
| 3/12/2025 | Sold | C$1,499,900C$939/sqft |
Source: ITSO #40687085 Report a problem | ||
Public tax history
Tax history is unavailable.
Neighborhood: Lakeview
Nearby homes
- C$1,100,0003 bd2 ba1.2k sqft1509 Kenneth Dr, Mississauga, ON L5E2Y6Sold
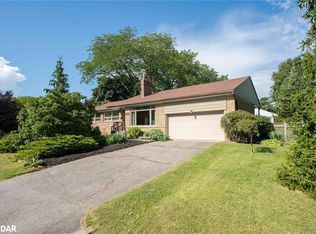
- C$--4 bd2 ba2.5k sqft1457 Rometown Dr, Mississauga, ON L5E2T6Off Market
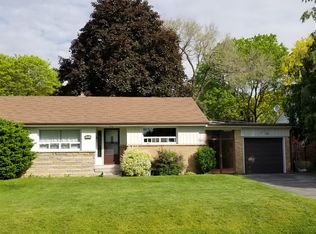
- C$1,375,0004 bd3 ba-- sqft1475 Larchview Trl, Mississauga, ON L5E3C2For Sale

- C$2,895,0004 bd5 ba-- sqft1445 Skyline Dr, Mississauga, ON L5E2W3For Sale

- C$1,499,0006 bd2 ba-- sqft1602 Lincolnshire Blvd, Mississauga, ON L5E2S7For Sale
- C$1,449,0004 bd2 ba-- sqft1603 Lincolnshire Blvd, Mississauga, ON L5E2S8For Sale
- C$1,399,0004 bd3 ba-- sqft1563 Skyline Dr, Mississauga, ON L5E2W6For Sale
- C$1,750,0004 bd7 ba-- sqft1621 Skyline Dr, Mississauga, ON L5E2W9For Sale
Nearby schools
GreatSchools rating
No schools nearby
We couldn't find any schools near this home.
Schools provided by the listing agent
- Elementary: Janet I. Mcdougald / Allen A. Martin Sr / St Edmund Ces/
- High: Cawthra Park Ss / St Paul Css
Source: ITSO. This data may not be complete. We recommend contacting the local school district to confirm school assignments for this home.
- Ontario
- Peel Regional Municipality
- Mississauga
- L5E 2S5
- Lakeview
- 1496 Orchard Haven Rdg
