Rarely Available Raised Bungalow Backing Onto The Toronto Golf Club And Neighbouring Ron Searl Park. This Home Is An Entertainers' Delight With 2 Walk-Outs To The Garden With An Oversized Patio And Covered BBQ Sitting Area To Host Unforgettable Gatherings With Friends And Family. The Home Features Large Windows Allowing The Natural Light To Flood The Living Space, Creating A Warm And Inviting Atmosphere. Along With The Large Living/Dining Room Combo, It Has A Main Floor Family Room And Expansive Recreation Room On The Lower Level Which Features A Wet Bar, Gas Fireplace, And Walk-Out To The Yard. Easy Access to Major Hwys And Fast Commute To Downtown And Airport. Enjoy This Home As Presented With Possibility To Add On Or Build New In The Future.
For sale
C$1,600,000
1602 Lincolnshire Blvd, Mississauga, ON L5E 2S7
6beds
2baths
Single Family Residence
Built in ----
7,700 Square Feet Lot
$-- Zestimate®
C$--/sqft
C$-- HOA
What's special
- 46 days |
- 15 |
- 1 |
Zillow last checked:
Listing updated:
Listed by:
ROYAL LEPAGE REAL ESTATE SERVICES LTD.
Source: TRREB,MLS®#: W13492916 Originating MLS®#: Toronto Regional Real Estate Board
Originating MLS®#: Toronto Regional Real Estate BoardFacts & features
Interior
Bedrooms & bathrooms
- Bedrooms: 6
- Bathrooms: 2
Primary bedroom
- Level: Ground
- Dimensions: 4.21 x 3.35
Bedroom
- Level: Lower
- Dimensions: 3.6 x 3.01
Bedroom 2
- Level: Ground
- Dimensions: 4.01 x 3.2
Bedroom 3
- Level: Ground
- Dimensions: 3.05 x 3.05
Bedroom 4
- Level: Lower
- Dimensions: 3.8 x 3.6
Bedroom 5
- Level: Lower
- Dimensions: 3.84 x 3.75
Dining room
- Level: Ground
- Dimensions: 0 x 0
Family room
- Level: Ground
- Dimensions: 4.3 x 3.3
Kitchen
- Level: Ground
- Dimensions: 5 x 2.72
Laundry
- Level: Lower
- Dimensions: 3.58 x 3.5
Living room
- Level: Ground
- Dimensions: 9.1 x 3.97
Recreation
- Level: Lower
- Dimensions: 7.5 x 6.45
Heating
- Forced Air, Gas
Cooling
- Central Air
Appliances
- Included: Water Heater
Features
- Basement: Finished with Walk-Out,Full
- Has fireplace: Yes
- Fireplace features: Living Room, Recreation Room, Natural Gas
Interior area
- Living area range: 1100-1500 null
Property
Parking
- Total spaces: 3
- Parking features: Private
- Has garage: Yes
Features
- Pool features: None
Lot
- Size: 7,700 Square Feet
- Features: Fenced Yard, Golf, Greenbelt/Conservation
Details
- Additional structures: Fence - Full, Garden Shed
- Parcel number: 134810337
Construction
Type & style
- Home type: SingleFamily
- Architectural style: Bungalow-Raised
- Property subtype: Single Family Residence
Materials
- Brick
- Foundation: Poured Concrete
- Roof: Asphalt Shingle
Utilities & green energy
- Sewer: Sewer
Community & HOA
Location
- Region: Mississauga
Financial & listing details
- Annual tax amount: C$9,005
- Date on market: 6/26/2026
Price history
Price history is unavailable.
Public tax history
Tax history is unavailable.
Climate risks
Neighborhood: Lakeview
Nearby schools
GreatSchools rating
No schools nearby
We couldn't find any schools near this home.
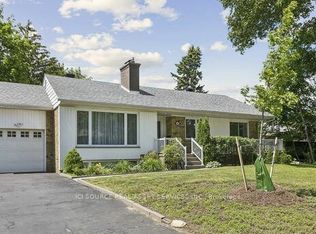
- C$1,489,0004 bd2 ba-- sqft1603 Lincolnshire Blvd, Mississauga, ON L5E2S8For Sale
- C$2,099,9994 bd7 ba-- sqft1621 Skyline Dr, Mississauga, ON L5E2W9For Sale

- C$1,499,9004 bd2 ba1.5k sqft1496 Orchard Haven Rdg, Mississauga, ON L5E2S5Sold
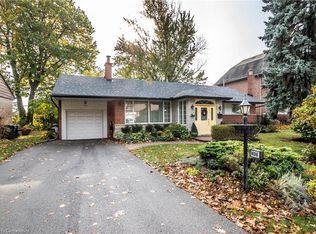
- C$1,389,0004 bd2 ba-- sqft1570 Park Royale Blvd, Mississauga, ON L5E2Z4For Sale

- C$1,100,0003 bd2 ba1.2k sqft1509 Kenneth Dr, Mississauga, ON L5E2Y6Sold
- C$999,9995 bd3 ba-- sqft1600 Boxwood Way, Mississauga, ON L5E2Y1For Sale
- C$--4 bd2 ba2.5k sqft1457 Rometown Dr, Mississauga, ON L5E2T6Off Market
- C$2,0002 bd2 ba-- sqft34 Dunning Cres, Toronto, ON M8W4S8For Rent
Similar homes
- C$1,489,0004 bd2 ba-- sqft1603 Lincolnshire Blvd, Mississauga, ON L5E 2S8For SaleMLS ID #W13656210, ICI SOURCE REAL ASSET SERVICES INC.. TRREB
- C$1,699,8507 bd4 ba-- sqft1351 Haig Blvd, Mississauga, ON L5E 2M8For Sale
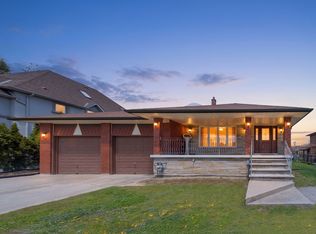 MLS ID #W13462784, RE/MAX REALTY ENTERPRISES INC.. TRREB
 - C$999,9995 bd3 ba-- sqft1600 Boxwood Way, Mississauga, ON L5E 2Y1For Sale
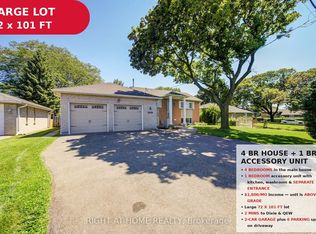 MLS ID #W13660610, RIGHT AT HOME REALTY INC.. TRREB
 - C$1,398,0004 bd2 ba-- sqft1453 Glenwatson Dr, Mississauga, ON L5E 2V8For Sale
 MLS ID #W13580834, RE/MAX PROFESSIONALS INC.. TRREB
 - C$1,389,0004 bd2 ba-- sqft1570 Park Royale Blvd, Mississauga, ON L5E 2Z4For SaleMLS ID #W13207504, ROYAL LEPAGE SIGNATURE REALTY. TRREB
- C$1,749,0005 bd5 ba-- sqft4 Lunness Rd, Toronto, ON M8W 4M3New ConstructionMLS ID #W13637958, ROYAL LEPAGE ESTATE REALTY. TRREB
- C$1,599,0005 bd5 ba-- sqft956 4th St, Mississauga, ON L5E 1J6For SaleMLS ID #W13223068, CITYSCAPE REAL ESTATE LTD.. TRREB
- C$1,525,0006 bd4 ba-- sqft171 Beta St, Toronto, ON M8W 4H5For SaleMLS ID #W13480262, REMAX YOUR COMMUNITY REALTY. TRREB
- C$1,449,0007 bd6 ba-- sqft1153 Ogden Ave, Mississauga, ON L5E 2G8For SaleMLS ID #W13542960, HOMELIFE LANDMARK REALTY INC.. TRREB
- C$1,799,9006 bd5 ba3k sqft1047 Meredith Ave, Mississauga, ON L5E 2C6For SaleMLS ID #40843446, Luke O'reilly, Broker, Royal LePage State Realty Inc.. ITSO
- C$1,649,9003 bd2 ba-- sqft2131 Cawthra Rd, Mississauga, ON L5A 2W6For SaleMLS ID #W13494286, RE/MAX REALTY SPECIALISTS INC.. TRREB
- C$1,749,9006 bd4 ba-- sqft1665 Asgard Dr, Mississauga, ON L5E 3G5For SaleMLS ID #W13610204, RIGHT AT HOME REALTY INC.. TRREB
- C$1,299,9004 bd3 ba-- sqft1563 Brentano Blvd, Mississauga, ON L4X 1A5For SaleMLS ID #W13531148, BETTER HOMES AND GARDENS REAL ESTATE SIGNATURE SERVICE. TRREB
- C$2,099,9994 bd7 ba-- sqft1621 Skyline Dr, Mississauga, ON L5E 2W9For SaleMLS ID #W13616592, ROYAL LEPAGE TERREQUITY REALTY. TRREB
- C$1,349,0005 bd4 ba-- sqft1594 Sunnycove Dr, Mississauga, ON L4X 1B5For SaleMLS ID #W13536244, INTERNATIONAL REALTY FIRM, INC.. TRREB
- C$1,399,0004 bd2 ba-- sqft1761 Coram Cres, Mississauga, ON L4X 1L2For SaleMLS ID #W13601888, EXP REALTY. TRREB
- C$1,349,9006 bd2 ba-- sqft1747 Coram Cres, Mississauga, ON L4X 1L2For SaleMLS ID #W13531280, RE/MAX OPTIMUM REALTY. TRREB
- C$1,750,0005 bd5 ba2.6k sqft880 6th St, Mississauga, ON L5E 1N6For SaleMLS ID #40840553, Michael Phinney, Salesperson, Royal LePage Real Estate Services Phinney Real Estate. ITSO
- C$1,499,0004 bd4 ba-- sqft2130 Royal Gala Cir, Mississauga, ON L4Y 0H2For SaleMLS ID #W13213796, HC REALTY GROUP INC.. TRREB
- C$1,498,0005 bd5 ba-- sqft888 4th St, Mississauga, ON L5E 1J6For SaleMLS ID #W13540286, ROYAL LEPAGE TERREQUITY SW REALTY. TRREB
