5 Bedrooms, 4 Bathrooms, with 3 Ensuite Master bedrooms at 3rd floor/2nd floor/ground floor in this corner 3-storey detached house in the sought-after Lakeview community-offering an exceptional opportunity for family living and rent income at the same time. combines modern design with a highly functional layout. Enjoy 10' ceilings on the main level, hardwood flooring throughout, and a bright open-concept great room perfect for everyday living and entertaining. The large eat-in kitchen featuring quartz countertops, extended cabinetry, stainless steel appliances, and a breakfast nook, offering both style and practicality. A rare and valuable feature, the private elevator services all levels, adding convenience, accessibility, and long-term flexibility. Upstairs, the primary suite offers a comfortable retreat with a luxurious 5-piece ensuite and generous closet space, while additional bedrooms provide versatility for family, guests, or work-from-home needs. Ideally located on the edge of Etobicoke, this home offers excellent connectivity-just minutes to the QEW, major highways, Pearson Airport, and approximately 20 minutes to downtown Toronto. Buyers will also benefit from lower land transfer tax compared to GTA properties. Motivated seller presents a fantastic opportunity to own a newer, move-in ready home in a growing and well-connected community.
For sale
C$1,499,000
2130 Royal Gala Cir, Mississauga, ON L4Y 0H2
4beds
4baths
Single Family Residence
Built in ----
2,226 Square Feet Lot
$-- Zestimate®
C$--/sqft
C$-- HOA
What's special
Hardwood flooring throughoutBright open-concept great roomLarge eat-in kitchenQuartz countertopsExtended cabinetryStainless steel appliancesBreakfast nook
- 71 days |
- 7 |
- 0 |
Zillow last checked:
Listing updated:
Listed by:
HC REALTY GROUP INC.
Source: TRREB,MLS®#: W13213796 Originating MLS®#: Toronto Regional Real Estate Board
Originating MLS®#: Toronto Regional Real Estate BoardFacts & features
Interior
Bedrooms & bathrooms
- Bedrooms: 4
- Bathrooms: 4
Primary bedroom
- Level: Third
- Dimensions: 3.4 x 4.5
Bedroom 2
- Level: Third
- Dimensions: 3.96 x 3.05
Bedroom 3
- Level: Third
- Dimensions: 3.08 x 3.2
Bedroom 4
- Level: Ground
- Dimensions: 4.1 x 2.4
Dining room
- Level: Second
- Dimensions: 5.9 x 7.2
Kitchen
- Level: Second
- Dimensions: 7.1 x 4.3
Laundry
- Level: Ground
- Dimensions: 2.6 x 2.25
Living room
- Level: Second
- Dimensions: 5.9 x 7.2
Heating
- Forced Air, Gas
Cooling
- Central Air
Appliances
- Included: Water Heater
Features
- Rough-In Bath, Storage
- Flooring: Carpet Free
- Basement: Unfinished
- Has fireplace: No
Interior area
- Living area range: 2500-3000 null
Property
Parking
- Total spaces: 2
- Parking features: Private, Garage Door Opener
- Has garage: Yes
Features
- Stories: 3
- Patio & porch: Porch
- Exterior features: Landscaped, Privacy, Recreational Area
- Pool features: None
- Has view: Yes
- View description: Clear
Lot
- Size: 2,226 Square Feet
- Features: Clear View, Cul de Sac/Dead End, Golf, Park, Public Transit, School
Details
- Additional structures: Fence - Partial
- Parcel number: 133421937
- Other equipment: Sump Pump
Construction
Type & style
- Home type: SingleFamily
- Property subtype: Single Family Residence
Materials
- Brick, Stone
- Foundation: Poured Concrete
- Roof: Asphalt Shingle
Utilities & green energy
- Sewer: Sewer
Community & HOA
Community
- Security: Carbon Monoxide Detector(s), Smoke Detector(s)
Location
- Region: Mississauga
Financial & listing details
- Annual tax amount: C$11,858
- Date on market: 5/29/2026
H
HC REALTY GROUP INC.
By pressing Contact Agent, you agree that the real estate professional identified above may call/text you about your search, which may involve use of automated means and pre-recorded/artificial voices. You don't need to consent as a condition of buying any property, goods, or services. Message/data rates may apply. You also agree to our Terms of Use. Zillow does not endorse any real estate professionals. We may share information about your recent and future site activity with your agent to help them understand what you're looking for in a home.
Price history
Price history is unavailable.
Public tax history
Tax history is unavailable.
Climate risks
Neighborhood: Lakeview
Nearby schools
GreatSchools rating
No schools nearby
We couldn't find any schools near this home.
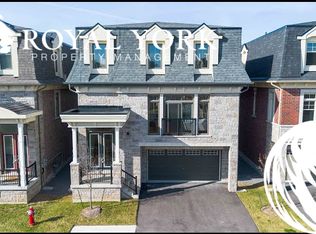
- C$--4 bd4 ba2.8k sqft2172 Royal Gala Cir, Mississauga, ON L4Y0H2Off Market
- C$--3 bd2 ba-- sqft2163 Primate Rd, Mississauga, ON L4Y1V5Off Market
- C$---- bd-- ba-- sqft2090 Courtland Cres, Mississauga, ON L4Y1V2Off Market
- C$2,2502 bd1 ba-- sqft1469 Brentano Blvd, Mississauga, ON L4X1A2For Rent
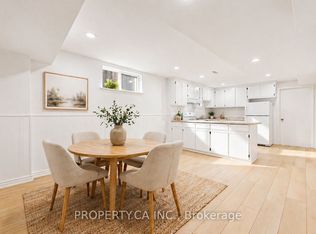
- C$2,795,5006 bd5 ba-- sqft1349 Melton Dr, Mississauga, ON L4Y1L6For Sale
- C$1,330,0004 bd2 ba-- sqft2362 Denise Rd, Mississauga, ON L4X1J4For Sale
- C$2,994,0004 bd5 ba-- sqft1445 Skyline Dr, Mississauga, ON L5E2W3For Sale
- C$1,379,0004 bd3 ba2k sqft1209 Melton Dr, Mississauga, ON L4Y4B1Sold
Similar homes
- C$1,335,0006 bd4 ba-- sqft2263 Harcourt Cres, Mississauga, ON L4Y 1W3For Sale
 MLS ID #W13042238, ROYAL LEPAGE SIGNATURE REALTY. TRREB
 - C$1,325,0004 bd3 ba-- sqft80 Daisy Ave #30, Toronto, ON M8W 0B7For Sale
 MLS ID #W13635882, SOTHEBY'S INTERNATIONAL REALTY CANADA. TRREB
 - C$1,438,0007 bd4 ba-- sqft104 Great Oak Dr, Toronto, ON M9A 1N5For Sale
 MLS ID #W13581770, ROYAL LEPAGE SIGNATURE REALTY. TRREB
 - C$1,099,8004 bd4 ba-- sqft2326 Yorktown Cir, Mississauga, ON L5M 5Y2For Sale
 MLS ID #W13648358, HOMELIFE NEW WORLD REALTY INC.. TRREB
 - C$1,000,0004 bd2 ba-- sqft8 Northampton Dr, Toronto, ON M9B 4S6For SaleMLS ID #W13653436, RIGHT AT HOME REALTY INC.. TRREB
- C$1,399,9004 bd3 ba-- sqft258 La Rose Ave, Toronto, ON M9P 1B7For SaleMLS ID #W13614936, RIGHT AT HOME REALTY INC.. TRREB
- C$1,374,9005 bd3 ba-- sqft10 Rosewood Ave, Toronto, ON M8Z 1X4For SaleMLS ID #W13557230, CENTURY 21 PEOPLE`S CHOICE REALTY INC.. TRREB
- C$890,0006 bd4 ba-- sqft4694 Centretown Way, Mississauga, ON L5R 0C9For SaleMLS ID #W13652732, HOMELIFE/RESPONSE REALTY INC.. TRREB
- C$999,9005 bd3 ba-- sqft3337 Homark Dr, Mississauga, ON L4Y 2K5For SaleMLS ID #W13505956, TRI-CITY PROFESSIONAL REALTY INC.. TRREB
- C$1,549,0005 bd4 ba-- sqft77 Northcote Ave, Toronto, ON M6J 3K2For SaleMLS ID #C13430624, ROYAL LEPAGE REAL ESTATE SERVICES HEAPS ESTRIN TEAM. TRREB
- C$1,499,0005 bd4 ba-- sqft39 Scarlett Trl, Vaughan, ON L4H 2R1For SaleMLS ID #N13590816, RIGHT AT HOME REALTY INC.. TRREB
- C$1,259,0004 bd3 ba-- sqft2280 Wiseman Ct, Mississauga, ON L5J 1P2For SaleMLS ID #W13230614, SUTTON GROUP REALTY SYSTEMS INC.. TRREB
- C$1,449,0006 bd4 ba-- sqft3895 Henrietta Way, Mississauga, ON L5M 7Y4For SaleMLS ID #W13562518, RE/MAX PROFESSIONALS INC.. TRREB
- C$1,489,0004 bd4 ba-- sqft30 Trevino Cres, Brampton, ON L6P 1L9For SaleMLS ID #W13130674, RIGHT AT HOME REALTY INC.. TRREB
- C$1,279,9004 bd4 ba-- sqft137 Fitzgerald Cres, Milton, ON L9T 5Y6For SaleMLS ID #W13650572, NEW WORLD 2000 REALTY INC.. TRREB
- C$1,688,9007 bd3 ba-- sqft378 Lakeshore Rd W, Mississauga, ON L5H 1H5For SaleMLS ID #W13229228, SAM MCDADI REAL ESTATE INC.. TRREB
- C$1,250,0006 bd4 ba-- sqft7153 Village Walk, Mississauga, ON L5W 1X2For SaleMLS ID #W13564316, HOMELIFE/MIRACLE REALTY LTD. TRREB
- C$999,9994 bd3 ba-- sqft487 Bergamot Ave, Milton, ON L9E 1T9New ConstructionMLS ID #W13643698, CENTURY 21 PEOPLE`S CHOICE REALTY INC.. TRREB
- C$1,499,0006 bd5 ba-- sqft13 Templar St, Brampton, ON L6Y 2Y2For SaleMLS ID #W12883032, RIGHT AT HOME REALTY INC.. TRREB
- C$1,609,9004 bd4 ba-- sqft97 Oriole Pkwy, Toronto, ON M5P 2G7For SaleMLS ID #C13168402, RE/MAX HALLMARK REALTY LTD.. TRREB
