Beautifully renovated and move-in ready 3+1 Bdrm Bungalow in a prime high-demand location. New high-quality laminate throughout the floor. The kitchen has newer stainless steel appliances, newer cabinets, and quartz countertops. In Sought-After Neighbourhood. Separate Entrance To Finished Basement With 2nd Kitchen, 4th Bdrm & 3Pc renovated Bath. Hdwd & Laminate Flrs Thru-Out. Woodburning F/P.Window Treatments Incl California Shutters. W/O From Master To Deck. Surrounded By Custom Built Homes. Close to highways, Sherway Gardens & Airport, top-rated schools, public transit, and lush parks.TTC Access To Kipling & Islington Stations. The property includes a complete architectural drawing package together with a Final and Binding Committee of Adjustment approval for a substantially larger custom home. A significant amount of planning, design and municipal approval work has already been completed, representing considerable time and cost savings for future owners. Buyers are encouraged to verify the current status and transferability of approvals and permit requirements with the City of Toronto. Development Package Available Upon Request.
For sale
C$1,000,000
8 Northampton Dr, Toronto, ON M9B 4S6
4beds
2baths
Single Family Residence
Built in ----
5,146 Square Feet Lot
$-- Zestimate®
C$--/sqft
C$-- HOA
What's special
Newer cabinetsQuartz countertops
- 19 hours |
- 3 |
- 0 |
Zillow last checked:
Listing updated:
Listed by:
RIGHT AT HOME REALTY INC.
Source: TRREB,MLS®#: W13653436 Originating MLS®#: Toronto Regional Real Estate Board
Originating MLS®#: Toronto Regional Real Estate BoardFacts & features
Interior
Bedrooms & bathrooms
- Bedrooms: 4
- Bathrooms: 2
Primary bedroom
- Description: Primary Bedroom
- Level: Ground
- Area: 16.27 Square Meters
- Area source: Other
- Dimensions: 4.57 x 3.56
Bedroom
- Description: Bedroom
- Level: Basement
- Area: 12.14 Square Meters
- Area source: Other
- Dimensions: 3.89 x 3.12
Bedroom 2
- Description: Bedroom 2
- Level: Ground
- Area: 13.42 Square Meters
- Area source: Other
- Dimensions: 4.09 x 3.28
Bedroom 3
- Description: Bedroom 3
- Level: Ground
- Area: 10.99 Square Meters
- Area source: Other
- Dimensions: 3.35 x 3.28
Dining room
- Description: Dining Room
- Level: Ground
- Area: 13.66 Square Meters
- Area source: Other
- Dimensions: 4.27 x 3.20
Foyer
- Description: Foyer
- Level: Ground
- Area: 5.03 Square Meters
- Area source: Other
- Dimensions: 2.44 x 2.06
Kitchen
- Description: Kitchen
- Level: Basement
- Area: 16.61 Square Meters
- Area source: Other
- Dimensions: 4.27 x 3.89
Kitchen
- Description: Kitchen
- Level: Ground
- Area: 15.32 Square Meters
- Area source: Other
- Dimensions: 4.67 x 3.28
Laundry
- Description: Laundry
- Level: Basement
- Area: 3.62 Square Meters
- Area source: Other
- Dimensions: 3.48 x 1.04
Living room
- Description: Living Room
- Level: Ground
- Area: 20.35 Square Meters
- Area source: Other
- Dimensions: 5.56 x 3.66
Recreation
- Description: Recreation
- Level: Basement
- Area: 48.01 Square Meters
- Area source: Other
- Dimensions: 7.62 x 6.30
Workshop
- Description: Workshop
- Level: Basement
- Area: 20.74 Square Meters
- Area source: Other
- Dimensions: 5.59 x 3.71
Heating
- Forced Air, Gas
Cooling
- Central Air
Features
- None, Primary Bedroom - Main Floor
- Basement: Finished,Separate Entrance
- Has fireplace: Yes
Interior area
- Living area range: 1100-1500 null
Property
Parking
- Total spaces: 4
- Parking features: Private
Features
- Pool features: None
Lot
- Size: 5,146 Square Feet
- Features: Irregular Lot, Fenced Yard, Park, Public Transit, School
Details
- Additional structures: Garden Shed
- Parcel number: 75460174
Construction
Type & style
- Home type: SingleFamily
- Architectural style: Bungalow
- Property subtype: Single Family Residence
Materials
- Brick
- Foundation: Concrete
- Roof: Asphalt Shingle
Utilities & green energy
- Sewer: Sewer
Community & HOA
Location
- Region: Toronto
Financial & listing details
- Annual tax amount: C$6,115
- Date on market: 8/8/2026
R
RIGHT AT HOME REALTY INC.
By pressing Contact Agent, you agree that the real estate professional identified above may call/text you about your search, which may involve use of automated means and pre-recorded/artificial voices. You don't need to consent as a condition of buying any property, goods, or services. Message/data rates may apply. You also agree to our Terms of Use. Zillow does not endorse any real estate professionals. We may share information about your recent and future site activity with your agent to help them understand what you're looking for in a home.
Price history
Price history is unavailable.
Public tax history
Tax history is unavailable.
Climate risks
Neighborhood: Islington
Nearby schools
GreatSchools rating
No schools nearby
We couldn't find any schools near this home.
- C$3,1003 bd1 ba-- sqft30 Northampton Dr, Toronto, ON M9B4S6For Rent

- C$4,388,0006 bd6 ba-- sqft124 Shaver Ave N, Toronto, ON M9B4N8For Sale
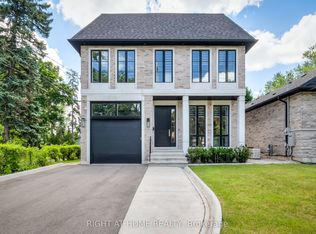
- C$1,799,9994 bd4 ba-- sqft50 Northampton Dr, Toronto, ON M9B4S7For Sale

- C$2,1002 bd1 ba-- sqft24 Smithwood Dr, Toronto, ON M9B4R8For Rent

- C$2,575,0006 bd5 ba-- sqft25 Cronin Dr, Toronto, ON M9B4T7New Construction
- C$1,8001 bd1 ba-- sqft11 Cronin Dr #2, Toronto, ON M9B4T7For Rent
- C$2,430,0005 bd5 ba-- sqft35 Burnelm Dr, Toronto, ON M9B4N2For Sale
- C$2,899,0006 bd5 ba-- sqft54 Cronin Dr, Toronto, ON M9B4V1For Sale
Similar homes
- C$970,0004 bd2 ba-- sqft224 King St, Toronto, ON M9N 1L7For Sale
 MLS ID #W13471456, ROYAL LEPAGE SIGNATURE REALTY. TRREB
 - C$949,0005 bd2 ba-- sqft33 Bradstock Rd, Toronto, ON M9M 1M9For Sale
 MLS ID #W13607240, SKYBOUND REALTY. TRREB
 - C$999,9005 bd3 ba-- sqft3337 Homark Dr, Mississauga, ON L4Y 2K5For Sale
 MLS ID #W13505956, TRI-CITY PROFESSIONAL REALTY INC.. TRREB
 - C$975,0006 bd3 ba-- sqft505 Silverstone Dr, Toronto, ON M9V 4G8For Sale
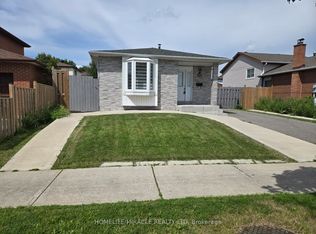 MLS ID #W13620984, HOMELIFE/MIRACLE REALTY LTD. TRREB
 - C$999,9004 bd4 ba-- sqft219 McRoberts Ave, Toronto, ON M6E 4P3For SaleMLS ID #W13583470, CAPITAL NORTH REALTY CORPORATION. TRREB
- C$1,399,9004 bd3 ba-- sqft258 La Rose Ave, Toronto, ON M9P 1B7For SaleMLS ID #W13614936, RIGHT AT HOME REALTY INC.. TRREB
- C$1,100,0004 bd2 ba-- sqft27 Tillplain Rd, Toronto, ON M3H 5R1For SaleMLS ID #C13606408, HOMELIFE LANDMARK REALTY INC.. TRREB
- C$975,0004 bd3 ba-- sqft567 Rogers Rd, Toronto, ON M6M 1B7For SaleMLS ID #W13537696, REALTY ONE GROUP FLAGSHIP. TRREB
- C$999,0004 bd2 ba-- sqft70 Tanjoe Cres, Toronto, ON M2M 1P7For SaleMLS ID #C13542982, HOMELIFE/GTA REALTY INC.. TRREB
- C$999,0004 bd2 ba-- sqft688 Sammon Ave, Toronto, ON M4C 2E4For SaleMLS ID #E13508010, INTERNATIONAL REALTY FIRM, INC.. TRREB
- C$874,9005 bd3 ba-- sqft71 Clouston Ave, Toronto, ON M9N 1A8For SaleMLS ID #W12930146, CENTURY 21 MILLENNIUM INC.. TRREB
- C$970,0004 bd2 ba-- sqft37 Lynvalley Cres, Toronto, ON M1R 2V1For SaleMLS ID #E13136832, RE/MAX METROPOLIS REALTY. TRREB
- C$949,9007 bd4 ba-- sqft14 Laskay Cres, Toronto, ON M3N 1P3For SaleMLS ID #W13483876, DREAMWORLD REALTY INC.. TRREB
- C$999,0005 bd4 ba-- sqft1585 S Weston Rd, Toronto, ON M9N 1T4For SaleMLS ID #W12927126, HOMELIFE/CIMERMAN REAL ESTATE LIMITED. TRREB
- C$999,9005 bd4 ba-- sqft814 Golden Farmer Way, Mississauga, ON L5W 1A7For SaleMLS ID #W13505736, ROYAL LEPAGE SIGNATURE REALTY. TRREB
- C$1,150,0004 bd3 ba-- sqft29 Tillplain Rd, Toronto, ON M3H 5R1For SaleMLS ID #C13607058, HOMELIFE LANDMARK REALTY INC.. TRREB
- C$1,438,0007 bd4 ba-- sqft104 Great Oak Dr, Toronto, ON M9A 1N5For SaleMLS ID #W13581770, ROYAL LEPAGE SIGNATURE REALTY. TRREB
- C$1,099,0007 bd3 ba-- sqft405 Westmount Ave, Toronto, ON M6E 3N4For SaleMLS ID #C13439076, GILBERT REALTY INC.. TRREB
- C$699,0003 bd2 ba-- sqft12 Mahoney Ave, Toronto, ON M6M 2H4For SaleMLS ID #W13589034, RE/MAX ACE REALTY INC.. TRREB
- C$1,374,9005 bd3 ba-- sqft10 Rosewood Ave, Toronto, ON M8Z 1X4For SaleMLS ID #W13557230, CENTURY 21 PEOPLE`S CHOICE REALTY INC.. TRREB
