An exceptional opportunity to own a beautifully reimagined residence in the prestigious Princess-Rosethorn neighbourhood. Set on a premium 60-foot lot and just a short walk to the highly regarded Rosethorn Junior School and St. Gregory Catholic School, this remarkable home combines timeless elegance with modern functionality. Meticulously renovated throughout, the home offers over-sized principal rooms, refined finishes, and a thoughtfully designed layout ideal for today's lifestyle. The main level is filled with natural light and features sophisticated living and dining spaces that flow effortlessly into a stunning chef-inspired kitchen, complete with quality cabinetry, sleekcountertops, premium appliances, and abundant storage-perfect for both everyday living and entertaining on any scale with 3 spacious bedrooms.The upper level boasts the fourth spacious bedrooms and beautifully appointed bathroom, providing comfort and privacy for the family. A separate entrance leads to the beautiful fully finished lower level, offering three additional bedrooms, a full kitchen, generous living space, and endless possibilities for multigenerational living, a nanny or in-law suite, or an excellent income-producing opportunity. Located in one of Etobicoke's most sought-after family communities, this turnkey home offers the perfect combination of luxury, versatility, and convenience, with top-rated schools, parks, golf courses, shopping, major highways, Pearson Airport, and downtown Toronto all within easy reach.
For sale
C$1,438,000
104 Great Oak Dr, Toronto, ON M9A 1N5
7beds
4baths
Single Family Residence
Built in ----
6,000 Square Feet Lot
$-- Zestimate®
C$--/sqft
C$-- HOA
What's special
Meticulously renovated throughoutOver-sized principal roomsRefined finishesThoughtfully designed layoutStunning chef-inspired kitchenQuality cabinetrySleek countertops
- 18 days |
- 118 |
- 2 |
Zillow last checked:
Listing updated:
Listed by:
ROYAL LEPAGE SIGNATURE REALTY
Source: TRREB,MLS®#: W13581770 Originating MLS®#: Toronto Regional Real Estate Board
Originating MLS®#: Toronto Regional Real Estate BoardFacts & features
Interior
Bedrooms & bathrooms
- Bedrooms: 7
- Bathrooms: 4
Heating
- Forced Air, Gas
Cooling
- Central Air
Features
- Primary Bedroom - Main Floor
- Basement: Separate Entrance,Finished
- Has fireplace: Yes
Interior area
- Living area range: 1500-2000 null
Property
Parking
- Total spaces: 5
- Parking features: Private Double
- Has garage: Yes
Features
- Pool features: None
Lot
- Size: 6,000 Square Feet
Details
- Parcel number: 074710007
Construction
Type & style
- Home type: SingleFamily
- Property subtype: Single Family Residence
Materials
- Brick
- Foundation: Concrete
- Roof: Asphalt Shingle
Utilities & green energy
- Sewer: Sewer
Community & HOA
Location
- Region: Toronto
Financial & listing details
- Annual tax amount: C$7,555
- Date on market: 7/19/2026
R
ROYAL LEPAGE SIGNATURE REALTY
By pressing Contact Agent, you agree that the real estate professional identified above may call/text you about your search, which may involve use of automated means and pre-recorded/artificial voices. You don't need to consent as a condition of buying any property, goods, or services. Message/data rates may apply. You also agree to our Terms of Use. Zillow does not endorse any real estate professionals. We may share information about your recent and future site activity with your agent to help them understand what you're looking for in a home.
Price history
Price history is unavailable.
Public tax history
Tax history is unavailable.
Climate risks
Neighborhood: Princess
Nearby schools
GreatSchools rating
No schools nearby
We couldn't find any schools near this home.
- C$1,6001 bd1 ba-- sqft1222 Kipling Ave, Toronto, ON M9B3N1For Rent

- C$2,999,9985 bd4 ba-- sqft106 Rathburn Rd, Toronto, ON M9A1R7For Sale

- C$--5 bd2 ba1.8k sqft10 Greening Cres, Toronto, ON M9A1N8Off Market
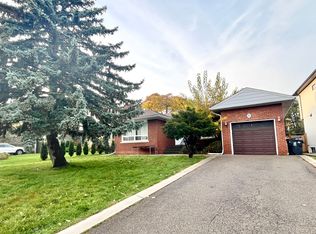
- C$2,200,0003 bd2 ba-- sqft4 Winesap Pl, Toronto, ON M9A1M4For Sale

- C$6,195,0005 bd7 ba-- sqft66 Thorncrest Rd, Toronto, ON M9A1S9For Sale
- C$3,100,0005 bd5 ba-- sqft77 Haliburton Ave, Toronto, ON M9B4Y6For Sale
- C$1,449,0005 bd2 ba-- sqft53 Burrows Ave, Toronto, ON M9B4W8For Sale
- C$1,069,0003 bd2 ba-- sqft69 Haliburton Ave, Toronto, ON M9B4Y6For Sale
Similar homes
- C$1,399,9004 bd3 ba-- sqft258 La Rose Ave, Toronto, ON M9P 1B7For Sale
 MLS ID #W13614936, RIGHT AT HOME REALTY INC.. TRREB
 - C$1,374,9005 bd3 ba-- sqft10 Rosewood Ave, Toronto, ON M8Z 1X4For Sale
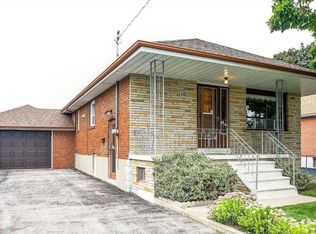 MLS ID #W13557230, CENTURY 21 PEOPLE`S CHOICE REALTY INC.. TRREB
 - C$1,600,0005 bd3 ba-- sqft136 Medland St, Toronto, ON M6P 2N5For Sale
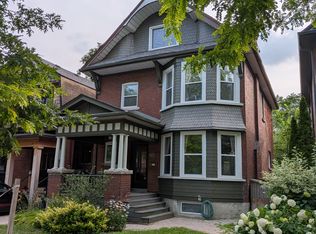 MLS ID #W13591162, HOME STANDARDS BRICKSTONE REALTY. TRREB
 - C$1,649,0004 bd2 ba-- sqft117 Westrose Ave, Toronto, ON M8X 2A5For Sale
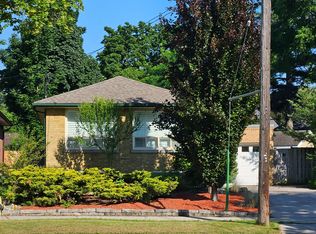 MLS ID #W13552028, ROYAL LEPAGE REAL ESTATE SERVICES LTD.. TRREB
 - C$1,390,0017 bd4 ba-- sqft32 Plover Pl, Brampton, ON L6W 4C4For SaleMLS ID #W13557088, HOMELIFE/MIRACLE REALTY LTD. TRREB
- C$1,399,9998 bd5 ba-- sqft6 Elmhurst Dr, Toronto, ON M9W 2J3For SaleMLS ID #W12758834, KELLER WILLIAMS REFERRED URBAN REALTY. TRREB
- C$1,499,0007 bd5 ba-- sqft6 Lapp St, Toronto, ON M6N 3W6For SaleMLS ID #W13207998, OAK AND KEY REAL ESTATE. TRREB
- C$1,335,0006 bd4 ba-- sqft2263 Harcourt Cres, Mississauga, ON L4Y 1W3For SaleMLS ID #W13042238, ROYAL LEPAGE SIGNATURE REALTY. TRREB
- C$1,549,0005 bd4 ba-- sqft77 Northcote Ave, Toronto, ON M6J 3K2For SaleMLS ID #C13430624, ROYAL LEPAGE REAL ESTATE SERVICES HEAPS ESTRIN TEAM. TRREB
- C$1,449,0007 bd4 ba-- sqft26 Brownridge Ct N, Brampton, ON L6W 4L4For SaleMLS ID #W13108732, RE/MAX ACE REALTY INC.. TRREB
- C$1,188,0007 bd4 ba-- sqft28 Keegan Cres, Toronto, ON M3J 1G2For SaleMLS ID #W13167136, ROYAL LEPAGE TERREQUITY REALTY. TRREB
- C$1,499,0004 bd4 ba-- sqft2130 Royal Gala Cir, Mississauga, ON L4Y 0H2For SaleMLS ID #W13213796, HC REALTY GROUP INC.. TRREB
- C$1,449,0006 bd4 ba-- sqft3895 Henrietta Way, Mississauga, ON L5M 7Y4For SaleMLS ID #W13562518, RE/MAX PROFESSIONALS INC.. TRREB
- C$975,0006 bd3 ba-- sqft505 Silverstone Dr, Toronto, ON M9V 4G8For SaleMLS ID #W13620984, HOMELIFE/MIRACLE REALTY LTD. TRREB
- C$1,299,9996 bd3 ba-- sqft2673 Thorn Lodge Dr, Mississauga, ON L5K 1L1For SaleMLS ID #W13627312, RE/MAX SKYWAY REALTY INC.. TRREB
- C$949,0005 bd2 ba-- sqft33 Bradstock Rd, Toronto, ON M9M 1M9For SaleMLS ID #W13607240, SKYBOUND REALTY. TRREB
- C$970,0004 bd2 ba-- sqft224 King St, Toronto, ON M9N 1L7For SaleMLS ID #W13471456, ROYAL LEPAGE SIGNATURE REALTY. TRREB
- C$1,150,0004 bd3 ba-- sqft29 Tillplain Rd, Toronto, ON M3H 5R1For SaleMLS ID #C13607058, HOMELIFE LANDMARK REALTY INC.. TRREB
- C$1,099,0007 bd3 ba-- sqft405 Westmount Ave, Toronto, ON M6E 3N4For SaleMLS ID #C13439076, GILBERT REALTY INC.. TRREB
- C$1,609,9004 bd4 ba-- sqft97 Oriole Pkwy, Toronto, ON M5P 2G7For SaleMLS ID #C13168402, RE/MAX HALLMARK REALTY LTD.. TRREB
