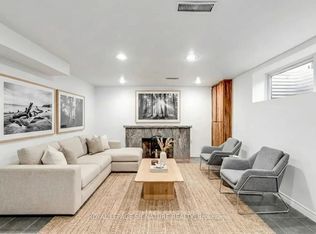
If you're someone who appreciates craftsmanship and all the little details that only a custom-built-for-owner home ever gets right, this is the one you've been waiting for. Slate steps lead you to the front door of this commanding custom-built Georgian residence. When you step inside, you're greeted by soaring ceilings, flawless millwork, and rich, solid oak floors. The main floor layout is both formal and adaptable: a large formal living room, a grand formal dining room connected to the kitchen by a butler's pantry, and a sunken kitchen-family room invite you in. The kitchen is built for having the whole family over, with a large island, endless storage, a six-burner gas range, and capacity for a large dining table. Step outside to a true entertainer's backyard, with an outdoor kitchen, outdoor dining space, and a lounge. Upstairs, the primary retreat occupies the entire rear of the home, with a tranquil marble-and-nickel five-piece primary bathroom and a walk-in closet that soars with space. The other three bedrooms are substantial, all with ensuite bath access and large, organized closets. The lower level has excellent ceiling height and abundant storage, a full bedroom with four-piece bath can easily double as a gym." Seriously For Sale & Value Packed!".
For sale
Street View
C$3,100,000
77 Haliburton Ave, Toronto, ON M9B 4Y6
5beds
5baths
Single Family Residence
Built in ----
5,270 Square Feet Lot
$-- Zestimate®
C$--/sqft
C$-- HOA
What's special
Soaring ceilingsFlawless millworkRich solid oak floorsGrand formal dining roomSunken kitchen-family roomLarge islandEndless storage
- 15 days |
- 24 |
- 0 |
Zillow last checked:
Listing updated:
Listed by:
RE/MAX PROFESSIONALS INC.
Source: TRREB,MLS®#: W13485214 Originating MLS®#: Toronto Regional Real Estate Board
Originating MLS®#: Toronto Regional Real Estate BoardFacts & features
Interior
Bedrooms & bathrooms
- Bedrooms: 5
- Bathrooms: 5
Primary bedroom
- Level: Second
- Dimensions: 5.87 x 4.91
Bedroom
- Level: Second
- Dimensions: 4.63 x 4.12
Bedroom
- Level: Lower
- Dimensions: 3.28 x 3.46
Bedroom
- Level: Second
- Dimensions: 3.65 x 4.6
Bedroom
- Level: Second
- Dimensions: 4.63 x 4.12
Other
- Dimensions: 4.63 x 8.49
Dining room
- Level: Ground
- Dimensions: 4.63 x 5.17
Family room
- Level: Ground
- Dimensions: 6.44 x 5.52
Foyer
- Level: Ground
- Dimensions: 2 x 5.28
Laundry
- Level: Lower
- Dimensions: 2.89 x 2.06
Living room
- Level: Ground
- Dimensions: 3.77 x 5.4
Pantry
- Level: Ground
- Dimensions: 5.87 x 4.91
Recreation
- Level: Lower
- Dimensions: 6.15 x 8.83
Utility room
- Level: Lower
- Dimensions: 1.68 x 3.24
Workshop
- Level: Lower
- Dimensions: 2.1 x 3.57
Heating
- Forced Air, Gas
Cooling
- Central Air
Appliances
- Included: Water Heater
Features
- Central Vacuum, Floor Drain, In-Law Capability, In-Law Suite
- Flooring: Carpet Free
- Basement: Finished
- Has fireplace: Yes
- Fireplace features: Natural Gas
Interior area
- Living area range: 3500-5000 null
Video & virtual tour
Property
Parking
- Total spaces: 6
- Parking features: Private Double, Garage Door Opener
- Has garage: Yes
Features
- Stories: 2
- Patio & porch: Deck
- Exterior features: Built-In-BBQ, Landscape Lighting, Landscaped, Lawn Sprinkler System, Lighting, Privacy, Year Round Living
- Pool features: None
Lot
- Size: 5,270 Square Feet
- Features: Golf, Fenced Yard, Public Transit, School, Wooded/Treed, Irregular Lot
Details
- Parcel number: 074600072
Construction
Type & style
- Home type: SingleFamily
- Property subtype: Single Family Residence
Materials
- Brick
- Foundation: Unknown
- Roof: Asphalt Shingle
Utilities & green energy
- Sewer: Sewer
Community & HOA
Community
- Security: Alarm System, Security System, Smoke Detector(s)
Location
- Region: Toronto
Financial & listing details
- Annual tax amount: C$12,783
- Date on market: 6/24/2026
RE/MAX PROFESSIONALS INC.
RE/MAX PROFESSIONALS INC.
By pressing Contact Agent, you agree that the real estate professional identified above may call/text you about your search, which may involve use of automated means and pre-recorded/artificial voices. You don't need to consent as a condition of buying any property, goods, or services. Message/data rates may apply. You also agree to our Terms of Use. Zillow does not endorse any real estate professionals. We may share information about your recent and future site activity with your agent to help them understand what you're looking for in a home.
Price history
Price history is unavailable.
Public tax history
Tax history is unavailable.
Climate risks
Neighborhood: Islington
Nearby schools
GreatSchools rating
No schools nearby
We couldn't find any schools near this home.



- Ontario
- Toronto Division
- Toronto
- M9B 4Y6
- Islington
- 77 Haliburton Ave
Nearby cities
Nearby neighborhoods
Nearby zip codes
Other Toronto Topics
