This is the kind of custom Etobicoke home that makes a lasting first impression, then keeps revealing thoughtful details designed for real family living. From the brick & stone exterior to the grand foyer, the home introduces its custom quality and elevated design from the start. Remote-lowering chandeliers, white oak floating staircase w/ pin lighting, glass railings, feature wall w/ sconces, & skylight w/ mood lighting set the tone. Engineered hardwood, custom millwork, matched vents, heated flooring & refined details continue throughout. The layout flows beautifully for everyday living & entertaining, w/ a bright double-height living room, formal dining room, & private office w/ custom built-ins and a live-edge desk. The heart of the home is a chef's kitchen w/ custom quartzite waterfall island & counters, GE Monogram appliances, Bosch Wi-Fi coffee station, pot filler, and concealed prep kitchen for effortless hosting. It connects to the family room, where a coffered ceiling, gas fireplace w/ quartzite surround, built-in shelving, and hidden storage drawers create a warm gathering space. Upstairs, the primary suite feels like a 6-star hotel, w/ tray ceiling, two-way fireplace, built-ins, oak walk-in closet, private balcony, & spa-inspired ensuite w/ air tub, double vanity, & glass shower with rain head & body jets. Two bedrooms share a Jack-and-Jill bath, while the fourth offers its own ensuite & overlooks the living room. The lower level adds in-floor heating, tiered theatre room w/ KEF speakers and BenQ projector, wet bar, mirrored gym, spa-like bathroom, office/craft room, & walk-up to the backyard. Outside, enjoy a private landscaped yard w/ mature greenery, stone patio, glass panel railing, & BBQ hookup. Close to parks, schools, highways, Downtown Toronto & Pearson airport. Built in 2019 with ~3,700 sq ft above grade plus ~1,800 sq ft finished lower level, also featured on CTV Channel's "Listing Large", it is designed to impress, be lived in and loved.
For sale
C$3,299,000
14 Westglen Cres, Toronto, ON M9B 4R1
4beds
5baths
Single Family Residence
Built in ----
7,549 Square Feet Lot
$-- Zestimate®
C$--/sqft
C$-- HOA
What's special
- 31 days |
- 35 |
- 5 |
Zillow last checked:
Listing updated:
Listed by:
RE/MAX REALTRON REALTY INC.
Source: TRREB,MLS®#: W13502892 Originating MLS®#: Toronto Regional Real Estate Board
Originating MLS®#: Toronto Regional Real Estate BoardFacts & features
Interior
Bedrooms & bathrooms
- Bedrooms: 4
- Bathrooms: 5
Primary bedroom
- Level: Second
- Dimensions: 5.44 x 5.36
Bedroom 2
- Level: Second
- Dimensions: 3.71 x 3.76
Bedroom 3
- Level: Second
- Dimensions: 5.89 x 3.78
Bedroom 4
- Level: Second
- Dimensions: 3.91 x 4.6
Bathroom
- Level: Basement
- Dimensions: 2.34 x 2.97
Bathroom
- Level: Second
- Dimensions: 5.21 x 3.28
Bathroom
- Level: Second
- Dimensions: 1.47 x 2.41
Bathroom
- Level: Main
- Dimensions: 1.52 x 1.78
Bathroom
- Level: Second
- Dimensions: 2.41 x 3.07
Breakfast
- Level: Main
- Dimensions: 3.71 x 2.77
Other
- Level: Basement
- Dimensions: 1.45 x 3.43
Dining room
- Level: Main
- Dimensions: 4.24 x 4.14
Exercise room
- Level: Basement
- Dimensions: 3.51 x 3.71
Family room
- Level: Main
- Dimensions: 4.83 x 4.93
Kitchen
- Level: Main
- Dimensions: 7.14 x 4.78
Laundry
- Level: Second
- Dimensions: 2.69 x 1.93
Living room
- Level: Main
- Dimensions: 4.11 x 3.91
Media room
- Level: Basement
- Dimensions: 4.65 x 5.23
Office
- Level: Main
- Dimensions: 3.86 x 3.86
Office
- Level: Basement
- Dimensions: 2.01 x 3.33
Recreation
- Level: Basement
- Dimensions: 4.67 x 8.1
Recreation
- Level: Basement
- Dimensions: 4.6 x 3.91
Heating
- Forced Air, Gas
Cooling
- Central Air
Appliances
- Included: Bar Fridge, Built-In Oven, Instant Hot Water
Features
- Central Vacuum, Floor Drain, Storage, Water Meter
- Flooring: Carpet Free
- Basement: Finished,Finished with Walk-Out,Separate Entrance,Walk-Up Access
- Has fireplace: Yes
- Fireplace features: Electric, Natural Gas
Interior area
- Living area range: 3500-5000 null
Video & virtual tour
Property
Parking
- Total spaces: 6
- Parking features: Private, Garage Door Opener
- Has garage: Yes
Features
- Stories: 2
- Patio & porch: Patio, Porch
- Exterior features: Landscaped, Lawn Sprinkler System
- Pool features: None
Lot
- Size: 7,549 Square Feet
- Features: Fenced Yard, Library, Park, Public Transit, Ravine, School
Details
- Parcel number: 074580136
- Other equipment: Air Exchanger, Sump Pump, Ventilation System
Construction
Type & style
- Home type: SingleFamily
- Property subtype: Single Family Residence
Materials
- Brick, Stone
- Foundation: Poured Concrete
- Roof: Asphalt Shingle
Utilities & green energy
- Sewer: Sewer
Community & HOA
Community
- Security: Alarm System, Monitored, Carbon Monoxide Detector(s), Security System, Smoke Detector(s)
Location
- Region: Toronto
Financial & listing details
- Annual tax amount: C$12,002
- Date on market: 6/29/2026
RE/MAX REALTRON REALTY INC.
RE/MAX REALTRON REALTY INC.
By pressing Contact Agent, you agree that the real estate professional identified above may call/text you about your search, which may involve use of automated means and pre-recorded/artificial voices. You don't need to consent as a condition of buying any property, goods, or services. Message/data rates may apply. You also agree to our Terms of Use. Zillow does not endorse any real estate professionals. We may share information about your recent and future site activity with your agent to help them understand what you're looking for in a home.
Price history
Price history is unavailable.
Public tax history
Tax history is unavailable.
Climate risks
Neighborhood: Islington
Nearby schools
GreatSchools rating
No schools nearby
We couldn't find any schools near this home.
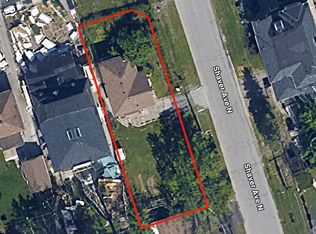
- C$1,688,8002 bd2 ba-- sqft216 Shaver Ave N, Toronto, ON M9B4P3For Sale
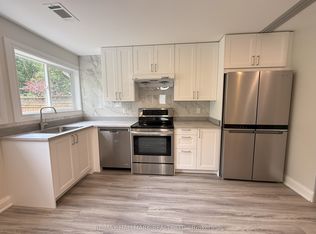
- C$1,575,0003 bd2 ba-- sqft10 Shaver Ct, Toronto, ON M9B4P5For Sale

- C$2,4002 bd1 ba-- sqft382 Burnhamthorpe Rd, Toronto, ON M9B2A6For Rent
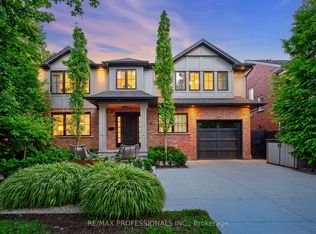
- C$2,095,0006 bd5 ba-- sqft31 Keane Ave, Toronto, ON M9B2B8For Sale

- C$--2 bd1 ba1.1k sqft6 Burnelm Dr #2, Toronto, ON M9B4N3Off Market
- C$2,398,0004 bd4 ba-- sqft146 Martin Grove Rd, Toronto, ON M9B4K9For Sale
- C$2,229,9996 bd7 ba-- sqft2 The Keanegate, Toronto, ON M9B2B4For Sale
- C$2,890,0005 bd4 ba-- sqft151 Shaver Ave N, Toronto, ON M9B4P1For Sale
Similar homes
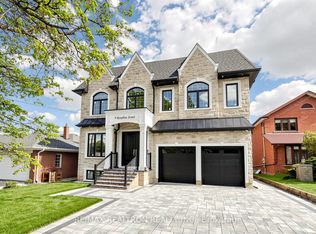
- C$2,998,0004 bd4 ba-- sqft9 Bernice Ave, Toronto, ON M8Y 1Z5For Sale
 MLS ID #W13533140, RE/MAX PROFESSIONALS INC.. TRREB
 - C$2,275,0004 bd4 ba-- sqft462 The Kingsway, Toronto, ON M9A 3W4For Sale
 MLS ID #W13605190, ROYAL LEPAGE CERTIFIED REALTY. TRREB
 - C$2,999,0006 bd6 ba-- sqft9 Roxaline St, Toronto, ON M9P 2Y6For Sale
 MLS ID #W13138630, RE/MAX REALTRON REALTY INC.. TRREB
 - C$3,698,0004 bd5 ba-- sqft64 Thompson Ave, Toronto, ON M8Z 3T4For Sale
 MLS ID #W13056992, RE/MAX WEST REALTY INC.. TRREB
 - C$2,788,0004 bd5 ba-- sqft54 Lockheed Blvd, Toronto, ON M9P 2J1For SaleMLS ID #W13449418, ROYAL LEPAGE SIGNATURE REALTY. TRREB
- C$3,500,0005 bd6 ba-- sqft92 Pinetree Way, Mississauga, ON L5G 2R1For SaleMLS ID #W13548924, RE/MAX WEST REALTY INC.. TRREB
- C$3,699,0005 bd5 ba-- sqft115 Whitmore Ave, Toronto, ON M6C 2H6For SaleMLS ID #C13496476, ROYAL LEPAGE SIGNATURE REALTY. TRREB
- C$3,299,0005 bd7 ba-- sqft185 Maxome Ave, Toronto, ON M2M 3L1For SaleMLS ID #C12792916, RE/MAX REALTRON BIJAN BARATI REAL ESTATE. TRREB
- C$1,899,9004 bd5 ba-- sqft216 Aldercrest Rd, Toronto, ON M8W 4J4For SaleMLS ID #W13562912, RE/MAX PROFESSIONALS INC.. TRREB
- C$2,749,0003 bd5 ba-- sqft64 Brock Ave, Toronto, ON M6K 2L4For SaleMLS ID #W13497020, RIGHT AT HOME REALTY INC.. TRREB
- C$2,375,0006 bd5 ba-- sqft73 Bonnyview Dr, Toronto, ON M8Y 3G7For SaleMLS ID #W13207992, RE/MAX ULTIMATE REALTY INC.. TRREB
- C$2,639,8505 bd6 ba-- sqft1362 Kenmuir Ave, Mississauga, ON L5G 4B4For SaleMLS ID #W13534764, RE/MAX REALTY ENTERPRISES INC.. TRREB
- C$1,999,0005 bd4 ba-- sqft7 Louise Ave, Toronto, ON M6C 1E3For SaleMLS ID #C13607616, RE/MAX REALTRON REALTY INC.. TRREB
- C$3,390,0005 bd6 ba-- sqft5397 Roanoke Ct, Mississauga, ON L5M 5H9For SaleMLS ID #W13450104, RE/MAX REALTY SPECIALISTS INC.. TRREB
- C$3,388,0005 bd5 ba-- sqft120 Upper Post Rd, Vaughan, ON L6A 4J9For SaleMLS ID #N13542310, HC REALTY GROUP INC.. TRREB
- C$3,899,0005 bd6 ba-- sqft38 Ridgevale Dr, Toronto, ON M6A 1K8For SaleMLS ID #C13488052, RE/MAX REALTRON REALTY INC.. TRREB
- C$2,499,0006 bd6 ba-- sqft5 Paula Blvd, Toronto, ON M8W 4B5For SaleMLS ID #W12977298, RE/MAX WEST REALTY INC.. TRREB
- C$3,500,0005 bd6 ba-- sqft10 Wheeler Ave, Toronto, ON M4L 3V2New ConstructionMLS ID #E13159516, RE/MAX HALLMARK REALTY LTD.. TRREB
- C$3,388,0006 bd5 ba-- sqft219 Wheeler Ave, Toronto, ON M4L 3V7For SaleMLS ID #E13431540, ROYAL LEPAGE SIGNATURE REALTY. TRREB
- C$1,999,0004 bd4 ba-- sqft1139 Glengrove Ave W, Toronto, ON M6B 2K5For SaleMLS ID #W13583172, RE/MAX ULTIMATE REALTY INC.. TRREB
