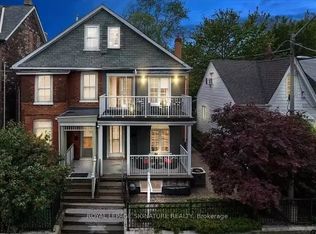
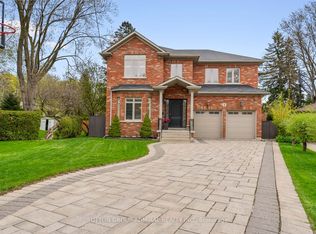
A Roncesvalles Gem. This 3-storey detached home perfectly combines historic character with modern luxury in the heart of this coveted neighbourhood. With 3,369 sq ft of thoughtfully designed living space, it features original stained-glass doors, soaring 10' ceilings on the main floor, and a striking double-sided fireplace that anchors the open-concept layout. The custom chefs kitchen features a large island, granite countertops, stainless steel appliances, built-in microwave/oven, warming drawer, wine fridge, and heated floors. The primary suite boasts an ensuite with a deep soaker tub and glass shower, his-and-hers closets, and access to a private 176 sq ft balcony - ideal for morning coffee or evening relaxation. Upstairs, the third-floor flex space provides limitless possibilities: a home office, luxurious secondary suite, nanny quarters, or entertainment lounge, plus a rooftop deck. The recently renovated basement features heated floors throughout, custom cabinetry, a custom glass wine room, a fully mirrored home gym, and a sleek bar area, ideal for entertaining or private retreat. Outside, enjoy a landscaped front and backyard, complete with a built-in BBQ and pizza oven, and parking for two vehicles. Move-in ready and meticulously maintained, this home presents a rare opportunity to live in a prime Toronto location, just steps from Queen West, top schools, parks, restaurants, shopping, and transit with a walk score of 96 out of 100.
For sale
C$2,749,000
64 Brock Ave, Toronto, ON M6K 2L4
3beds
5baths
Single Family Residence
Built in ----
2,700 Square Feet Lot
$-- Zestimate®
C$--/sqft
C$-- HOA
What's special
Historic characterModern luxuryOriginal stained-glass doorsStriking double-sided fireplaceOpen-concept layoutCustom chefs kitchenLarge island
- 111 days
- 24
- 2
Zillow last checked:
Listing updated:
Listed by:
RIGHT AT HOME REALTY INC.
Source: TRREB,MLS®#: W13497020 Originating MLS®#: Toronto Regional Real Estate Board
Originating MLS®#: Toronto Regional Real Estate BoardFacts & features
Interior
Bedrooms & bathrooms
- Bedrooms: 3
- Bathrooms: 5
Primary bedroom
- Level: Second
- Dimensions: 5.36 x 4.19
Bedroom 2
- Level: Second
- Dimensions: 4.27 x 2.97
Bedroom 3
- Level: Second
- Dimensions: 3.73 x 2.95
Dining room
- Level: Main
- Dimensions: 6.27 x 3.76
Exercise room
- Level: Basement
- Dimensions: 3.96 x 3
Family room
- Level: Third
- Dimensions: 4.72 x 9.53
Kitchen
- Level: Main
- Dimensions: 5.21 x 4.27
Living room
- Level: Main
- Dimensions: 5.36 x 5.92
Recreation
- Level: Basement
- Dimensions: 8.46 x 4.11
Heating
- Forced Air, Gas
Cooling
- Central Air
Appliances
- Included: Bar Fridge, Instant Hot Water
Features
- Central Vacuum
- Flooring: Carpet Free
- Basement: Finished
- Has fireplace: Yes
- Fireplace features: Natural Gas
Interior area
- Living area range: 2500-3000 null
Video & virtual tour
Property
Parking
- Total spaces: 2
- Parking features: Lane, Private Double
Features
- Stories: 3
- Pool features: None
Lot
- Size: 2,700 Square Feet
Details
- Parcel number: 213030270
Construction
Type & style
- Home type: SingleFamily
- Property subtype: Single Family Residence
Materials
- Brick, Stone
- Foundation: Concrete
- Roof: Shingle
Utilities & green energy
- Sewer: Sewer
Community & HOA
Location
- Region: Toronto
Financial & listing details
- Annual tax amount: C$8,475
- Date on market: 6/27/2026
Price history
Price history is unavailable.
Public tax history
Tax history is unavailable.
Climate risks
Neighborhood: Roncesvalles
Nearby schools
GreatSchools rating
No schools nearby
We couldn't find any schools near this home.

Similar homes
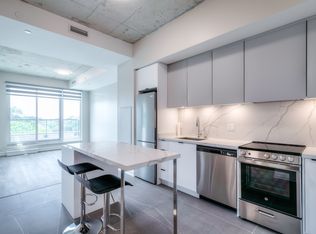
- C$2,680,0004 bd5 ba-- sqft185 Soudan Ave, Toronto, ON M4S 1V5For Sale
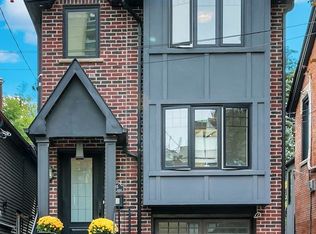 MLS ID #C13865248, RIGHT AT HOME REALTY INC.. TRREB
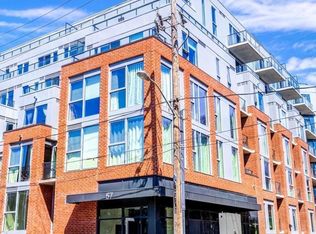
 - C$2,688,0005 bd5 ba-- sqft60 Jopling Ave N, Toronto, ON M9B 4G2For Sale
 MLS ID #W13716698, RE/MAX REAL ESTATE CENTRE INC.. TRREB
 - C$2,790,0005 bd5 ba-- sqft9 Cheshire Dr, Toronto, ON M9B 2N7For Sale
 MLS ID #W13819126, SUTTON GROUP-ADMIRAL REALTY INC.. TRREB
 - C$2,599,9006 bd6 ba-- sqft38 Mattice Rd, Toronto, ON M9A 1E6For Sale
 MLS ID #W13763112, CENTURY 21 REGAL REALTY INC.. TRREB
