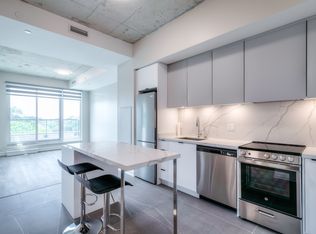
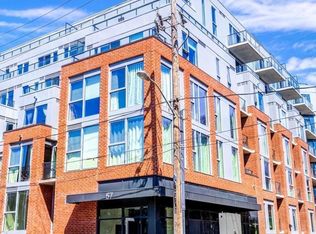
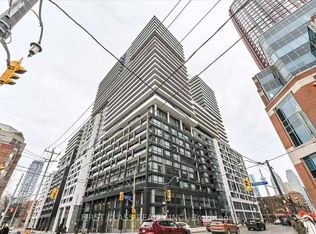
Welcome to 57 Brock Avenue, where classic Toronto charm meets modern urban living in the heart of vibrant Parkdale. This exceptional location offers an unbeatable lifestyle with trendy cafés, award-winning restaurants, boutique shops, grocery stores, parks, schools, and public transit all just steps away. Enjoy easy access to the Gardiner Expressway and Lake Shore Boulevard for effortless commuting across the GTA. With a Transit Score of 100 and Walk Score of 93, convenience is truly at your doorstep. Nature lovers will appreciate the nearby Lake Ontario waterfront, scenic walking and cycling trails, parks, and beaches. Spend weekends exploring Queen Street West, Liberty Village, or High Park. Whether you're a first-time buyer, young professional, or investor, this sought-after neighbourhood offers the perfect balance of convenience, culture, and community. This stunning 1-bedroom suite features a bright open-concept layout with soaring high exposed ceilings and floor-to-ceiling windows that fill the space with natural light. Step onto your private balcony and enjoy your own outdoor retreat. The modern kitchen is equipped with stainless steel appliances, ample cabinetry, and a functional layout perfect for everyday living and entertaining. In-suite laundry adds everyday convenience. Residents enjoy premium amenities including a fully equipped fitness studio, stylish co-working spaces, a spectacular rooftop terrace with BBQs and lounge areas, and a pet-friendly community. Offering contemporary design, exceptional amenities, and an unbeatable location, this suite presents an outstanding opportunity to own in one of Toronto's most desirable neighbourhoods.
For sale
C$399,000
57 Brock Ave #514, Toronto, ON M6K 0H3
1beds
1baths
Apartment
Built in ----
-- sqft lot
$-- Zestimate®
C$--/sqft
C$383/mo HOA
What's special
Bright open-concept layoutSoaring high exposed ceilingsAmple cabinetry
- 68 days
- 40
- 0
Zillow last checked:
Listing updated:
Listed by:
RE/MAX REAL ESTATE CENTRE INC.
Source: TRREB,MLS®#: W13520940 Originating MLS®#: Toronto Regional Real Estate Board
Originating MLS®#: Toronto Regional Real Estate BoardFacts & features
Interior
Bedrooms & bathrooms
- Bedrooms: 1
- Bathrooms: 1
Bedroom
- Level: Main
- Dimensions: 3.05 x 2.95
Dining room
- Level: Main
- Dimensions: 2.34 x 2.34
Kitchen
- Level: Main
- Dimensions: 2.34 x 2.34
Living room
- Level: Main
- Dimensions: 2.95 x 2.82
Heating
- Heat Pump, Electric
Cooling
- Central Air
Appliances
- Included: Countertop Range
- Laundry: Ensuite
Features
- Flooring: Carpet Free
- Basement: None
- Has fireplace: No
Interior area
- Living area range: 0-499 null
Property
Parking
- Parking features: Underground
- Has garage: Yes
Features
- Exterior features: Open Balcony
Details
- Parcel number: 213040071
Construction
Type & style
- Home type: Apartment
- Architectural style: Other
- Property subtype: Apartment
Materials
- Brick, Concrete Block
Community & HOA
HOA
- Services included: Common Elements Included, Building Insurance Included, Water Included, CAC Included
- HOA fee: C$383 monthly
- HOA name: TSCC
Location
- Region: Toronto
Financial & listing details
- Annual tax amount: C$2,294
- Date on market: 7/3/2026
Price history
Price history is unavailable.
Public tax history
Tax history is unavailable.
Climate risks
Neighborhood: Roncesvalles
Nearby schools
GreatSchools rating
No schools nearby
We couldn't find any schools near this home.


Similar homes
- C$399,9001 bd1 ba-- sqftDundas Garden Square, Toronto, ON M5B 0C3For Sale
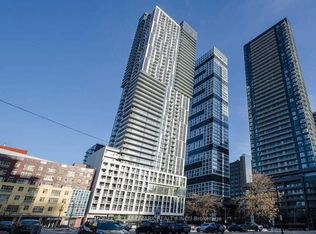 MLS ID #C13716658, HOMELIFE LANDMARK REALTY INC.. TRREB
 - C$420,0001 bd1 ba-- sqft75 Liberty St #1718, Toronto, ON M6K 1Y4For Sale
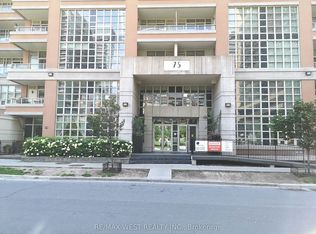 MLS ID #C13658782, RE/MAX WEST REALTY INC.. TRREB
 - C$449,9992 bd1 ba-- sqft70 Princess St #Penthouse 3015, Toronto, ON M5A 0X6For Sale
 MLS ID #C13748056, FIRST CLASS REALTY INC.. TRREB
 - C$415,0002 bd1 ba-- sqft251 Jarvis St #4015, Toronto, ON M5B 0C3For Sale
 MLS ID #C13595344, BENCHMARK SIGNATURE REALTY INC.. TRREB
