A SHOW STOPPING ENTERTAINER'S DREAM! Welcome to 60 Jopling Ave N, where exceptional design, impressive scale and resort-style living come together in one spectacular home. Offering approximately 4,364 sq ft of finished living space, this stunning 4-bedroom residence is designed to impress from the moment you arrive. Soaring 10-ft ceiling, dramatic cathedral ceilings, elegant coffered details and extensive pot lighting create an incredible sense of space and sophistication throughout.The spacious second floor features 4 bedrooms, 2 private ensuites, a Jack & Jill bathroom and convenient second-floor laundry. The finished lower level is truly an entertainer's paradise, featuring a dedicated media room, gym, billiards room and stylish bar, along with a separate walk-out providing incredible versatility for family, guests and entertaining.Step outside and discover your own private backyard oasis, designed for unforgettable gatherings and relaxing summer evenings. Enjoy the spacious deck, fully equipped outdoor kitchen, hot tub and private putting green - the perfect setting to entertain friends, unwind with family or enjoy resort-style living without leaving home.Ideally situated in a prime location with easy access to the subway and downtown Toronto, while close to schools, parks, shopping, restaurants and everyday amenities. With exceptional indoor and outdoor living spaces, thoughtful design and an incredible array of amenities, this home offers a lifestyle that is truly hard to duplicate. 60 Jopling Ave N - sophisticated, spacious and built for living, entertaining and enjoying every moment.
For sale
C$2,688,000
60 Jopling Ave N, Toronto, ON M9B 4G2
5beds
5baths
Single Family Residence
Built in ----
8,250 Square Feet Lot
$-- Zestimate®
C$--/sqft
C$-- HOA
What's special
Dramatic cathedral ceilingsElegant coffered detailsExtensive pot lightingSpacious second floorJack and jill bathroomConvenient second-floor laundryFinished lower level
- 51 days
- 23
- 6
Zillow last checked:
Listing updated:
Listed by:
RE/MAX REAL ESTATE CENTRE INC.
Source: TRREB,MLS®#: W13716698 Originating MLS®#: Toronto Regional Real Estate Board
Originating MLS®#: Toronto Regional Real Estate BoardFacts & features
Interior
Bedrooms & bathrooms
- Bedrooms: 5
- Bathrooms: 5
Primary bedroom
- Description: Primary Bedroom
- Level: Second
- Area: 30.12 Square Meters
- Area source: Other
- Dimensions: 6.34 x 4.75
Bedroom 2
- Description: Bedroom 2
- Level: Second
- Area: 13.65 Square Meters
- Area source: Other
- Dimensions: 4.15 x 3.29
Bedroom 3
- Description: Bedroom 3
- Level: Second
- Area: 10.58 Square Meters
- Area source: Other
- Dimensions: 3.47 x 3.05
Bedroom 4
- Description: Bedroom 4
- Level: Second
- Area: 14.47 Square Meters
- Area source: Other
- Dimensions: 4.48 x 3.23
Dining room
- Description: Dining Room
- Level: Main
- Area: 16.6 Square Meters
- Area source: Other
- Dimensions: 4.00 x 4.15
Family room
- Description: Family Room
- Level: Main
- Area: 17.85 Square Meters
- Area source: Other
- Dimensions: 4.30 x 4.15
Foyer
- Description: Foyer
- Level: Main
- Area: 10.74 Square Meters
- Area source: Other
- Dimensions: 4.75 x 2.26
Kitchen
- Description: Kitchen
- Level: Main
- Area: 33.46 Square Meters
- Area source: Other
- Dimensions: 6.46 x 5.18
Living room
- Description: Living Room
- Level: Main
- Area: 23.78 Square Meters
- Area source: Other
- Dimensions: 4.70 x 5.06
Media room
- Description: Media Room
- Level: Lower
- Area: 0 Square Meters
- Area source: Other
- Dimensions: 5.28 x 4.22
Office
- Description: Den
- Level: Main
- Area: 8.94 Square Meters
- Area source: Other
- Dimensions: 3.05 x 2.93
Other
- Level: Lower
- Dimensions: 3.81 x 5.79
Recreation
- Description: Recreation
- Level: Lower
- Area: 0 Square Meters
- Area source: Other
- Dimensions: 0.53 x 4.85
Heating
- Forced Air, Gas
Cooling
- Central Air
Appliances
- Included: Bar Fridge, Countertop Range
Features
- ERV/HRV, In-Law Capability
- Flooring: Carpet Free
- Basement: Finished
- Has fireplace: Yes
Interior area
- Living area range: 3000-3500 null
Video & virtual tour
Property
Parking
- Total spaces: 10
- Parking features: Private Double, Garage Door Opener
- Has attached garage: Yes
Features
- Stories: 2
- Pool features: None
Lot
- Size: 8,250 Square Feet
Details
- Parcel number: 075390028
- Other equipment: Sump Pump
Construction
Type & style
- Home type: SingleFamily
- Property subtype: Single Family Residence
Materials
- Brick, Stone
- Foundation: Poured Concrete
- Roof: Asphalt Shingle
Utilities & green energy
- Sewer: Sewer
Community & HOA
Community
- Security: Alarm System
Location
- Region: Toronto
Financial & listing details
- Annual tax amount: C$11,563
- Date on market: 8/27/2026
Price history
Price history is unavailable.
Public tax history
Tax history is unavailable.
Climate risks
Neighborhood: Islington
Nearby schools
GreatSchools rating
No schools nearby
We couldn't find any schools near this home.


Similar homes
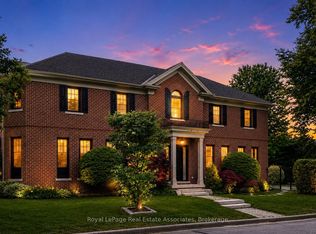
- C$2,599,9006 bd6 ba-- sqft38 Mattice Rd, Toronto, ON M9A 1E6For Sale
 MLS ID #W13763112, CENTURY 21 REGAL REALTY INC.. TRREB
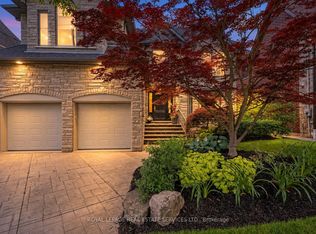
 - C$2,699,0005 bd5 ba-- sqft51 Greenfield Dr, Toronto, ON M9B 1H2For Sale
 MLS ID #W13588024, FOREST HILL REAL ESTATE INC.. TRREB
 - C$2,495,0005 bd5 ba-- sqft130 Edgecroft Rd, Toronto, ON M8Z 2C3For Sale
 MLS ID #W13744776, ROYAL LEPAGE TERREQUITY REALTY. TRREB
 - C$2,698,0004 bd6 ba-- sqft1487 Myron Dr, Mississauga, ON L5E 2N5For Sale
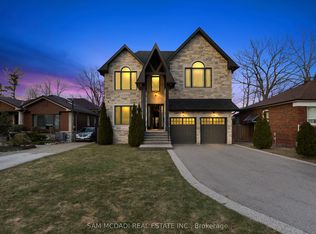 MLS ID #W13540580, SAM MCDADI REAL ESTATE INC.. TRREB
