Immerse yourself in Lakeview's sought-after community with this exceptional 2-storey residence situated on a premium 51 x 265 ft lot backing onto Lakeview Golf Course and surrounded by mature greenery. A charming stone façade and extended driveway for six vehicles create a stunning first impression, while the open-concept interior showcases soaring ceilings, elegant hardwood floors, expansive windows, LED pot lights, coffered ceilings, and beautifully designed living spaces ideal for both everyday living and entertaining. The gourmet kitchen is the heart of the home, featuring quartz countertops, a centre island, walk-through servery/pantry, abundant cabinetry, and a bright breakfast area with walkout to the backyard deck for seamless indoor-outdoor living. The adjoining family room offers a gas fireplace, built-in speakers, coffered ceilings, and oversized picture windows, while formal living and dining rooms, a private home office with solid wood wainscoting, and a mudroom with pet shower complete the main level. Ideal for growing or multi-generational families, the upper level offers four oversized bedrooms, each with its own ensuite bathroom and walk-in closet, providing exceptional comfort and privacy. The luxurious primary retreat features a spacious walk-in closet and a spa-inspired 6-piece ensuite with steam shower. The finished walkout lower level extends the living space with an oversized recreation room incorporating a home gym, games area, and secondary family room, while offering endless possibilities to create a private in-law or multi-generational living space. Outside, enjoy a private backyard oasis featuring a Lumon glass-covered upper deck, lower stone patio with hot tub, modern composite fencing, and expansive green space with room for an in-ground pool. Approximately $300,000 has been invested in upgrades, creating an exceptional home that perfectly blends luxury, flexibility, and family living in one of Lakeview's most desirable neighbourhoods.
For sale
C$2,698,000
1487 Myron Dr, Mississauga, ON L5E 2N5
4beds
6baths
Single Family Residence
Built in ----
0.32 Acres Lot
$-- Zestimate®
C$--/sqft
C$-- HOA
What's special
Surrounded by mature greeneryOpen-concept interiorSoaring ceilingsElegant hardwood floorsExpansive windowsLed pot lightsCoffered ceilings
- 27 days |
- 31 |
- 1 |
Zillow last checked:
Listing updated:
Listed by:
SAM MCDADI REAL ESTATE INC.
Source: TRREB,MLS®#: W13540580 Originating MLS®#: Toronto Regional Real Estate Board
Originating MLS®#: Toronto Regional Real Estate BoardFacts & features
Interior
Bedrooms & bathrooms
- Bedrooms: 4
- Bathrooms: 6
Primary bedroom
- Level: Second
- Dimensions: 6.09 x 6.66
Bedroom 2
- Level: Second
- Dimensions: 5.96 x 5.28
Bedroom 3
- Level: Second
- Dimensions: 4.41 x 5.51
Bedroom 4
- Level: Second
- Dimensions: 4.48 x 4.1
Breakfast
- Level: Main
- Dimensions: 4.46 x 2.03
Dining room
- Level: Main
- Dimensions: 4.12 x 5.61
Family room
- Level: Main
- Dimensions: 4.42 x 5.37
Kitchen
- Level: Main
- Dimensions: 5.24 x 4.06
Laundry
- Level: Second
- Dimensions: 2.76 x 1.59
Living room
- Level: Main
- Dimensions: 4.86 x 5.45
Mud room
- Level: Main
- Dimensions: 2.41 x 2.41
Office
- Level: Main
- Dimensions: 2.64 x 3.62
Recreation
- Level: Basement
- Dimensions: 15.66 x 10.68
Heating
- Forced Air, Gas
Cooling
- Central Air
Appliances
- Included: Built-In Oven
Features
- Central Vacuum, Guest Accommodations
- Basement: Finished,Walk-Up Access
- Has fireplace: Yes
- Fireplace features: Natural Gas, Family Room
Interior area
- Living area range: 3500-5000 null
Video & virtual tour
Property
Parking
- Total spaces: 8
- Parking features: Private, Other, Garage Door Opener
- Has garage: Yes
Features
- Stories: 2
- Pool features: None
- Waterfront features: None
Lot
- Size: 0.32 Acres
- Features: Fenced Yard, Golf, Park, School, Wooded/Treed, Rectangular Lot
Details
- Parcel number: 134800071
- Other equipment: Sump Pump
Construction
Type & style
- Home type: SingleFamily
- Property subtype: Single Family Residence
- Attached to another structure: Yes
Materials
- Stucco (Plaster), Stone
- Foundation: Unknown
- Roof: Other
Utilities & green energy
- Sewer: Sewer
- Water: Unknown
Community & HOA
Community
- Security: Alarm System, Carbon Monoxide Detector(s), Monitored, Security System
Location
- Region: Mississauga
Financial & listing details
- Annual tax amount: C$20,677
- Date on market: 7/8/2026
S
SAM MCDADI REAL ESTATE INC.
By pressing Contact Agent, you agree that the real estate professional identified above may call/text you about your search, which may involve use of automated means and pre-recorded/artificial voices. You don't need to consent as a condition of buying any property, goods, or services. Message/data rates may apply. You also agree to our Terms of Use. Zillow does not endorse any real estate professionals. We may share information about your recent and future site activity with your agent to help them understand what you're looking for in a home.
Price history
Price history is unavailable.
Public tax history
Tax history is unavailable.
Climate risks
Neighborhood: Lakeview
Nearby schools
GreatSchools rating
No schools nearby
We couldn't find any schools near this home.
- C$2,699,9993 bd2 ba-- sqft1409 Haig Blvd, Mississauga, ON L5E2M8For Sale
- C$--2 bd1 ba900 sqft1407 Haig Blvd #1, Mississauga, ON L5E2M8Off Market
- C$--2 bd1 ba900 sqft1407 Haig Blvd, Mississauga, ON L5E2M8Off Market
- C$2,700,0005 bd6 ba4.1k sqft1456 Applewood Rd, Mississauga, ON L5E2M1Sold
- C$2,9003 bd2 ba-- sqft1353 Myron Dr, Mississauga, ON L5E2N5For Rent
- C$1,699,8507 bd4 ba-- sqft1351 Haig Blvd, Mississauga, ON L5E2M8For Sale
- C$839,0003 bd3 ba-- sqft1400 Dixie Rd #609, Mississauga, ON L5E3E1For Sale
- C$999,0004 bd3 ba-- sqft1400 Dixie Rd #1409, Mississauga, ON L5E3E1For Sale
Similar homes
- C$2,199,0004 bd5 ba-- sqft4 Iroquois Ave, Mississauga, ON L5G 1M6For Sale
 MLS ID #W13616480, SAM MCDADI REAL ESTATE INC.. TRREB
 - C$2,850,0005 bd5 ba-- sqft807 Indian Rd, Mississauga, ON L5H 1R4For SaleMLS ID #W13493418, SAM MCDADI REAL ESTATE INC.. TRREB
- C$2,999,8885 bd5 ba-- sqft2152 Manor Hill Dr, Mississauga, ON L5M 5H9For Sale
 MLS ID #W13631230, HOMELIFE/MIRACLE REALTY LTD. TRREB
 - C$2,050,0005 bd5 ba-- sqft1196 Strathy Ave, Mississauga, ON L5E 2K6For Sale
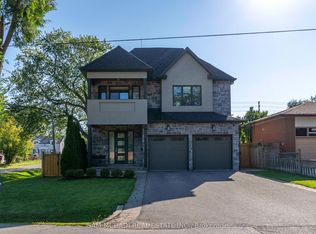 MLS ID #W13588538, SAM MCDADI REAL ESTATE INC.. TRREB
 - C$2,150,0005 bd6 ba-- sqft1050 Edgeleigh Ave, Mississauga, ON L5E 2G1For SaleMLS ID #W13473862, SAM MCDADI REAL ESTATE INC.. TRREB
- C$3,998,0005 bd7 ba-- sqft1750 Lincolnshire Blvd, Mississauga, ON L5E 2S7For SaleMLS ID #W13514302, SAM MCDADI REAL ESTATE INC.. TRREB
- C$2,999,0006 bd6 ba-- sqft2339 Glengarry Rd, Mississauga, ON L5C 1Y1For SaleMLS ID #W13565660, SAM MCDADI REAL ESTATE INC.. TRREB
- C$2,324,9005 bd5 ba-- sqft1632 Barbertown Rd, Mississauga, ON L5M 6J2For SaleMLS ID #W13546002, CENTURY 21 LEADING EDGE REALTY INC.. TRREB
- C$2,900,0006 bd4 ba-- sqft492 Country Club Cres, Mississauga, ON L5J 2R2For SaleMLS ID #W12978782, SAM MCDADI REAL ESTATE INC.. TRREB
- C$2,499,0006 bd6 ba-- sqft1 Brookside Dr E, Mississauga, ON L5M 1H2For SaleMLS ID #W13530054, SAM MCDADI REAL ESTATE INC.. TRREB
- C$2,398,5004 bd4 ba-- sqft5465 Shorecrest Cres, Mississauga, ON L5M 4Y6For SaleMLS ID #W13119672, SAM MCDADI REAL ESTATE INC.. TRREB
- C$2,888,0004 bd3 ba-- sqft1481 Bunsden Ave, Mississauga, ON L5H 2B5For SaleMLS ID #W13489610, SAM MCDADI REAL ESTATE INC.. TRREB
- C$2,899,0007 bd6 ba-- sqft962 Fredonia Dr, Mississauga, ON L5C 2W4For SaleMLS ID #W13428700, SAM MCDADI REAL ESTATE INC.. TRREB
- C$2,980,0005 bd5 ba-- sqft1134 Welwyn Dr, Mississauga, ON L5J 3J3For SaleMLS ID #W13539956, SAM MCDADI REAL ESTATE INC.. TRREB
- C$2,495,9005 bd5 ba-- sqft130 Edgecroft Rd, Toronto, ON M8Z 2C3For SaleMLS ID #W13523162, ROYAL LEPAGE TERREQUITY REALTY. TRREB
- C$2,229,9004 bd4 ba-- sqft11 Regency Ct, Oakville, ON L6H 2P6For SaleMLS ID #W13622380, ROYAL LEPAGE REAL ESTATE SERVICES LTD.. TRREB
- C$3,149,0006 bd6 ba-- sqft950 Fredonia Dr, Mississauga, ON L5C 2W4For SaleMLS ID #W13532004, RE/MAX ESCARPMENT REALTY INC.. TRREB
- C$2,749,0003 bd4 ba-- sqft50 Bowood Ave, Toronto, ON M4N 1Y4For SaleMLS ID #C13636374, FOREST HILL REAL ESTATE INC.. TRREB
- C$2,998,0005 bd5 ba-- sqft2446 Hammond Rd, Mississauga, ON L5K 1T2For SaleMLS ID #W13020418, RE/MAX EXCELLENCE REAL ESTATE. TRREB
- C$2,450,0005 bd4 ba-- sqft20 Uno Dr, Toronto, ON M8Z 3N6For SaleMLS ID #W13478354, SOTHEBY'S INTERNATIONAL REALTY CANADA. TRREB
