One of the most coveted fully renovated sub-penthouse suites at The Fairways, ideally located on the Toronto border with TTC access just a short walk away and the Long Branch GO Station only minutes from your door, offering unobstructed CN Tower and lake views. A rare bonus: this residence is exempt from the vacancy tax, adding exceptional long-term value and peace of mind. This remarkable suite also includes side-by-side parking for two vehicles conveniently located beside the elevator, complete with an EV charging station and private locker. Inside, the gourmet kitchen showcases 4-inch quartz countertops, soft-close cabinetry, and premium stainless-steel appliances.The suite spans an impressive 1,950 sq. ft. of refined living space, featuring three spa-inspired bathrooms and three spacious bedrooms, all overlooking two golf courses for unmatched privacy and serene panoramas. A standout opportunity is the ability to add a powder room - an exceptional value-add that enhances both functionality and resale appeal. Enjoy remarkably low condo fees for a suite of this scale, with all utilities, internet, and cable TV included. Residents indulge in a true resort-style lifestyle with 24-hour security and concierge services, an outdoor pool, tennis courts, pickleball and shuffleboard courts, BBQ areas, a fully equipped gym, library, salon, card room, woodworking studio/fully stocked workshop, and the exclusive McMaster House-perfect for hosting gatherings in style.
For sale
C$999,000
1400 Dixie Rd #1409, Mississauga, ON L5E 3E1
4beds
3baths
Apartment
Built in ----
-- sqft lot
$-- Zestimate®
C$--/sqft
C$1,728/mo HOA
What's special
Fully renovated sub-penthouse suiteGourmet kitchenSoft-close cabinetryPremium stainless-steel appliancesThree spa-inspired bathroomsThree spacious bedroomsOutdoor pool
- 53 days
- 8
- 0
Zillow last checked:
Listing updated:
Listed by:
KELLER WILLIAMS REFERRED URBAN REALTY
Source: TRREB,MLS®#: W13633526 Originating MLS®#: Toronto Regional Real Estate Board
Originating MLS®#: Toronto Regional Real Estate BoardFacts & features
Interior
Bedrooms & bathrooms
- Bedrooms: 4
- Bathrooms: 3
Primary bedroom
- Level: Flat
- Dimensions: 8.23 x 4.27
Bedroom 2
- Level: Flat
- Dimensions: 5.49 x 3.66
Bedroom 3
- Level: Flat
- Dimensions: 3.66 x 3.05
Den
- Level: Flat
- Dimensions: 1.35 x 3.66
Dining room
- Level: Flat
- Dimensions: 4.27 x 5.18
Foyer
- Level: Flat
- Dimensions: 4.27 x 2.44
Kitchen
- Level: Flat
- Dimensions: 2.9 x 3.46
Living room
- Level: Flat
- Dimensions: 8.23 x 4.27
Heating
- Forced Air, Electric
Cooling
- Central Air
Appliances
- Laundry: Ensuite, In-Suite Laundry, Laundry Room
Features
- Rough-In Bath
- Basement: None
- Has fireplace: No
Interior area
- Living area range: 1800-1999 null
Video & virtual tour
Property
Parking
- Total spaces: 2
- Parking features: Underground
- Has garage: Yes
Accessibility
- Accessibility features: Elevator, Fire Escape, Level Within Dwelling, Open Floor Plan
Features
- Has view: Yes
- View description: Golf Course, Lake, Skyline
- Has water view: Yes
- Water view: Lake
Lot
- Features: Golf, Library, Park, Public Transit, Rec./Commun.Centre
Details
- Parcel number: 191990195
Construction
Type & style
- Home type: Apartment
- Property subtype: Apartment
Materials
- Brick Front, Concrete
Community & HOA
Community
- Security: Monitored, Concierge/Security, Security System, Smoke Detector(s)
HOA
- Amenities included: Car Wash, Community BBQ, Concierge, Elevator, Exercise Room, Game Room
- Services included: Heat Included, Hydro Included, Water Included, Cable TV Included, CAC Included, Common Elements Included, Building Insurance Included, Parking Included
- HOA fee: C$1,728 monthly
- HOA name: PCC
Location
- Region: Mississauga
Financial & listing details
- Annual tax amount: C$5,531
- Date on market: 8/4/2026
Price history
Price history is unavailable.
Public tax history
Tax history is unavailable.
Climate risks
Neighborhood: Lakeview
Nearby schools
GreatSchools rating
No schools nearby
We couldn't find any schools near this home.
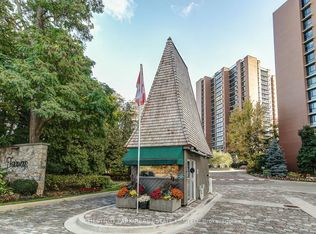
Similar homes
- C$779,0003 bd3 ba-- sqftThe Fairways, Mississauga, ON L5E 3E1For Sale
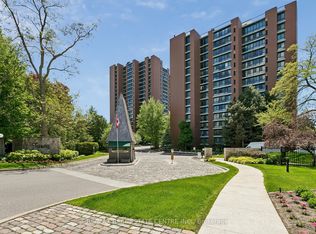 MLS ID #W13784870, RE/MAX REAL ESTATE CENTRE INC.. TRREB
 - C$575,0002 bd2 ba-- sqft1400 Dixie Rd #110, Mississauga, ON L5E 3E1For Sale
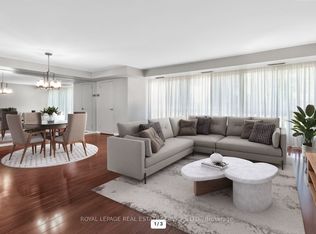 MLS ID #W13789992, ROYAL LEPAGE REAL ESTATE SERVICES LTD.. TRREB
 - C$575,0002 bd1 ba-- sqftThe Fairways, Mississauga, ON L5E 3E1For Sale
 MLS ID #W13755412, RE/MAX REALTY ENTERPRISES INC.. TRREB
 - C$849,9004 bd3 ba-- sqftOVATION at City Centre, Mississauga, ON L5B 4M7For Sale
 MLS ID #W13788668, ANNE NANOWSKI, Salesperson. TRREB
