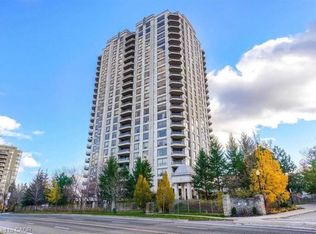
The garden suite you have been waiting for! Boasting the largest terrace of all four garden suites in the building, this executive residence wraps you in 1,200 square feet of private patio and lawn, creating a rare, seamless indoor-outdoor family sanctuary. A true sense of scale welcomes you the moment you step into the gracious gallery foyer. Unlike today's new builds, every room here is defined by expansive proportions, from the grand principal spaces to the oversized primary retreat. The home is thoughtfully elevated with the introduction of raised ceilings and underfloor heating in the bathrooms, alongside a modern kitchen complete with quartz countertops, stainless steel appliances, and recessed lighting. Designed for effortless daily living, the +1600 sqft floor plan features a bright breakfast room, ensuite laundry, and custom closet organizers throughout. Need flexibility? The large formal dining room can easily transition into a third bedroom or a private family room. Complete with the ultimate urban convenience of two parking spaces and an oversized locker located just steps from your door. Nestled in the prestigious Granite Gate Condos, you are steps from the peaceful Sawmill Creek Valley and Glen Erin trails. Enjoy unparalleled 24-hour concierge and security patrol, alongside world-class amenities: an indoor salt water pool, gym, sauna, games room, and a grand piano lounge overlooking beautifully landscaped grounds. Best of all, a sprinkler system on the terrace and regular lawn care are the responsibility of the building management! The maintenance fees (under $1/sq ft) completely cover your heat, hydro, water, A/C, Internet and cable TV. If you are looking for privacy, security, space, luxury, and community - then this property is a must see.
For sale
C$945,000
1800 The Collegeway #Gt04, Mississauga, ON L5L 5S4
3beds
2baths
Apartment
Built in ----
-- sqft lot
$-- Zestimate®
C$--/sqft
C$1,557/mo HOA
What's special
Gracious gallery foyerExpansive proportionsGrand principal spacesOversized primary retreatRaised ceilingsModern kitchenQuartz countertops
- 4 days
- 10
- 1
Zillow last checked:
Listing updated:
Listed by:
SUTTON GROUP OLD MILL REALTY INC.
Source: TRREB,MLS®#: W14105474 Originating MLS®#: Toronto Regional Real Estate Board
Originating MLS®#: Toronto Regional Real Estate BoardFacts & features
Interior
Bedrooms & bathrooms
- Bedrooms: 3
- Bathrooms: 2
Primary bedroom
- Level: Flat
- Dimensions: 5.26 x 4.75
Bedroom 2
- Level: Flat
- Dimensions: 5.74 x 3.07
Bathroom
- Level: Flat
- Dimensions: 2.34 x 2.77
Bathroom
- Level: Flat
- Dimensions: 2.57 x 2.97
Breakfast
- Level: Flat
- Dimensions: 2.95 x 3.25
Dining room
- Level: Flat
- Dimensions: 3.43 x 4.52
Foyer
- Level: Flat
- Dimensions: 2.72 x 2.39
Kitchen
- Level: Flat
- Dimensions: 3.23 x 2.97
Living room
- Level: Flat
- Dimensions: 5.03 x 4.8
Other
- Level: Flat
- Dimensions: 3.38 x 4.37
Heating
- Forced Air, Gas
Cooling
- Central Air
Appliances
- Laundry: Ensuite
Features
- Storage Area Lockers
- Flooring: Carpet Free
- Basement: None
- Has fireplace: No
Interior area
- Living area range: 1600-1799 null
Video & virtual tour
Property
Parking
- Total spaces: 2
- Parking features: Garage
- Has garage: Yes
Features
- Stories: 1
- Exterior features: Terrace Balcony
Details
- Parcel number: 194470155
Construction
Type & style
- Home type: Apartment
- Property subtype: Apartment
Materials
- Concrete
Community & HOA
Community
- Security: Concierge/Security
HOA
- Amenities included: Car Wash, Community BBQ, Gym, Indoor Pool, Party Room/Meeting Room, Visitor Parking
- Services included: Heat Included, Hydro Included, Water Included, Cable TV Included, CAC Included, Common Elements Included, Building Insurance Included, Parking Included
- HOA fee: C$1,557 monthly
- HOA name: PCC
Location
- Region: Mississauga
Financial & listing details
- Annual tax amount: C$5,490
- Date on market: 10/22/2026
Price history
Price history is unavailable.
Public tax history
Tax history is unavailable.
Climate risks
Neighborhood: Erin Mills
Nearby schools
GreatSchools rating
No schools nearby
We couldn't find any schools near this home.
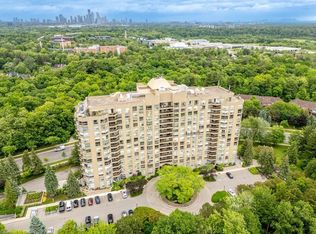
- C$765,0002 bd2 ba-- sqft1800 The Collegeway #1401, Mississauga, ON L5L5S4For Sale

- C$799,0002 bd3 ba1.7k sqft1800 The Collegeway #211, Mississauga, ON L5L5S4For Sale
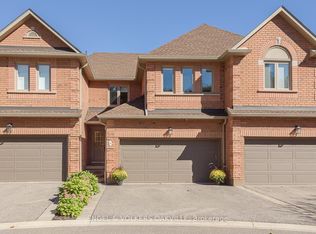
- C$1,118,9984 bd4 ba-- sqft1905 Broad Hollow Gate #18, Mississauga, ON L5L5X2For Sale
- C$795,0004 bd4 ba-- sqft1905 Broad Hollow Gate #13, Mississauga, ON L5L5X2For Sale

Similar homes
- C$985,0003 bd4 ba-- sqft3265 South Millway #29, Mississauga, ON L5L 2R3For Sale
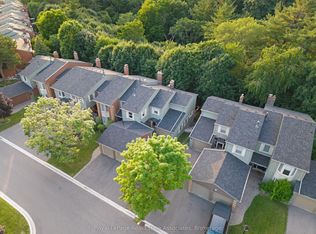 MLS ID #W14114304, ROYAL LEPAGE REAL ESTATE ASSOCIATES. TRREB
 - C$979,0003 bd3 ba-- sqft3265 South Millway #32, Mississauga, ON L5L 2R3For Sale
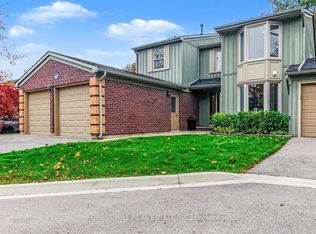 MLS ID #W14087366, FOREST HILL REAL ESTATE INC.. TRREB
 - C$765,0002 bd2 ba-- sqft1800 The Collegeway #1401, Mississauga, ON L5L 5S4For SaleMLS ID #W13864526, REALTY EXECUTIVES PLUS LTD. TRREB
- C$1,099,9002 bd3 ba2k sqft1900 The College Way #703, Mississauga, ON L5L 5Y8For Sale
 MLS ID #40873599, James Mink, Salesperson, Coldwell Banker Community Professionals. ITSO
