Welcome to "The Palace", an aptly named residence offering an opulent lifestyle. This elegant condo building features upscale amenities, including an indoor pool, party room, gym, billiard room, library, hobby room, three guest suites, car wash, and 24-hour concierge security. The on-site superintendent ensures unparalleled safety and convenience for both security and maintenance, all in a sought-after neighborhood including the nearby Glenerin Inn and Spa. You're a short drive from the U of T campus, shopping, hospitals and fantastic restaurants. This generous corner suite boasts over 2,100 sq ft of living space with 9' ceilings throughout. As you step inside you'll be welcomed by the grand front foyer. The separate eat-in kitchen, complete with a built-in pantry and gleaming countertops, simply perfect for entertaining. The kitchen opens to a large living/dining area with a gas fireplace, and a wall of windows allowing the light to pour in. Gorgeous views from your large corner balcony where the family chef will enjoy the convenience of a BBQ hook-up. The expansive primary bedroom includes a 5-piece ensuite, a walk-in closet and a second large closet, providing ample storage. The bright and airy second bedroom features a large window, a 4-piece ensuite and a closet. The den offers versatile options for a study, sitting room or extra sleeping space. A powder room for guests discreetly located off the hall, a separate laundry area with stackable washer and dryer and plenty of storage throughout complete this stunning suite. The suite also includes a large private storage room (P3 196) and two conveniently located underground parking spaces. Don't miss your chance to call Suite 706 "home".
Sold for $1,300,000
C$1,300,000
1900 The Collegeway #706, Mississauga, ON L5L 5Y8
2beds
2,110sqft
Condo/Apt Unit, Residential, Condominium
Built in 2001
-- sqft lot
$-- Zestimate®
C$616/sqft
C$3,480 Estimated rent
Home value
Not available
Estimated sales range
Not available
Not available
Owner options
List your home for rent
C$3,480/mo
Rent Zestimate®
Find your next renter with Zillow Rental Manager. Plus, with online applications, you can quickly screen prospective tenants – for free.
C$3,480/mo
Rent Zestimate®
Refinance and save
C$7,010/mo
Est. payment
Refinancing to a lower rate could help reduce your monthly payments and save thousands over the life of the loan.
C$7,010/mo
Est. payment
Explore your selling options
Work with a Zillow partner agent
Leverage their expertise and Zillow's premium Showcase listings to get your home seen by more buyers.
Get startedList with your own agent
Get your home in front of millions of buyers by listing it on Zillow.
Learn how to do itSell it yourself
Take full control of how buyers see your home on Zillow by listing For Sale by Owner (FSBO).
List your homeWhat's special
Grand front foyerSeparate eat-in kitchenBuilt-in pantryGleaming countertopsGas fireplaceLarge corner balconyBbq hook-up
Zillow last checked:
Listing updated:
Listed by:
Deborah Bennet, Salesperson,
Century 21 Miller Real Estate Ltd.
Source: ITSO,MLS®#: 40807007Originating MLS®#: Cornerstone Association of REALTORS®
Facts & features
Interior
Bedrooms & bathrooms
- Bedrooms: 2
- Bathrooms: 3
- Full bathrooms: 2
- 1/2 bathrooms: 1
- Main level bathrooms: 3
- Main level bedrooms: 2
Other
- Level: Main
Bedroom
- Level: Main
Bathroom
- Features: 2-Piece
- Level: Main
Bathroom
- Features: 4-Piece
- Level: Main
Other
- Features: 5+ Piece
- Level: Main
Breakfast room
- Level: Main
Den
- Level: Main
Dining room
- Level: Main
Kitchen
- Level: Main
Laundry
- Level: Main
Living room
- Level: Main
Heating
- Heat Pump, Other
Cooling
- Central Air
Appliances
- Laundry: In-Suite
Features
- Auto Garage Door Remote(s), Central Vacuum
- Number of fireplaces: 1
- Fireplace features: Gas
Interior area
- Total structure area: 2,110
- Total interior livable area: 2,110 sqft
- Finished area above ground: 2,110
Property
Parking
- Total spaces: 2
- Parking features: Outside/Surface/Open
- Garage spaces: 2
Features
- Stories: 1
- Patio & porch: Open
- Frontage type: North
Lot
- Features: Urban, Greenbelt, Hospital, Park, Public Transit, Rec./Community Centre
Details
- Parcel number: 196710053
- Zoning: RM7D5
Construction
Type & style
- Home type: Condo
- Property subtype: Condo/Apt Unit, Residential, Condominium
- Attached to another structure: Yes
Materials
- Other
- Roof: Other
Condition
- 16-30 Years
- New construction: No
- Year built: 2001
Utilities & green energy
- Sewer: Sewer (Municipal)
- Water: Municipal
Community & HOA
HOA
- Has HOA: Yes
- Amenities included: BBQs Permitted, Car Wash Area, Concierge, Fitness Center, Guest Suites, Pool
- Services included: Insurance, Cable TV, Central Air Conditioning, Common Elements, Heat, Parking, Water
- HOA fee: C$1,515 monthly
Location
- Region: Mississauga
Financial & listing details
- Price per square foot: C$616/sqft
- Annual tax amount: C$8,942
- Date on market: 4/28/2026
- Inclusions: Other, Existing: Fridge, Stove, Dishwasher, Microwave, Washer, Dryer, Garage Door Opener, Electrical Light Fixtures. All Furniture Is Negotiable.
Price history
| Date | Event | Price |
|---|---|---|
| 7/7/2026 | Sold | C$1,300,000C$616/sqft |
Source: ITSO #40807007 Report a problem | ||
Public tax history
Tax history is unavailable.
Neighborhood: Erin Mills
Nearby homes
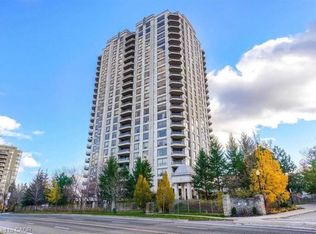
- C$1,099,9002 bd3 ba2k sqft1900 The College Way #703, Mississauga, ON L5L5Y8For Sale
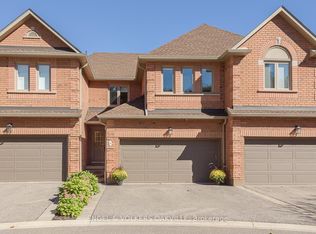
- C$1,118,9984 bd4 ba-- sqft1905 Broad Hollow Gate #18, Mississauga, ON L5L5X2For Sale
- C$795,0004 bd4 ba-- sqft1905 Broad Hollow Gate #13, Mississauga, ON L5L5X2For Sale

- C$849,0003 bd3 ba-- sqft1905 Broad Hollow Gate #44, Mississauga, ON L5L5X2For Sale

- C$1,135,0004 bd4 ba-- sqft1905 Broad Hollow Gate #25, Mississauga, ON L5L5X2For Sale
- C$765,0002 bd2 ba-- sqft1800 The Collegeway #1401, Mississauga, ON L5L5S4For Sale
- C$945,0003 bd2 ba-- sqft1800 The Collegeway #GT04, Mississauga, ON L5L5S4For Sale
- C$799,0002 bd3 ba1.7k sqft1800 The Collegeway #211, Mississauga, ON L5L5S4For Sale
Nearby schools
GreatSchools rating
No schools nearby
We couldn't find any schools near this home.
- Ontario
- Peel Regional Municipality
- Mississauga
- L5L 5Y8
- Erin Mills
- 1900 The Collegeway Unit 706
