Welcome to this beautifully refreshed and impeccably maintained executive end-unit townhome in an exclusive, highly sought-after enclave! Freshly painted throughout, this elegant residence offers a bright and welcoming atmosphere, with sun-filled interiors and a thoughtfully designed layout featuring generously sized bedrooms, perfect for comfortable family living. The gourmet chef's kitchen, complete with stainless steel appliances and abundant cabinetry, seamlessly combines functionality and style. The inviting family room, enhanced by a fireplace and crown moulding, creates a warm and sophisticated setting for everyday living and entertaining. The beautifully finished basement provides versatile additional living space, while thee expansive deck overlooking professionally landscaped grounds offers a private outdoor retreat -perfect for morning coffee, family gatherings, or quiet relaxation surrounded by mature greenery. Set in a prestigious neighbourhood embraced by the natural beauty of Sawmill Valley trails, this exceptional home allows you to enjoy the changing beauty of nature throughout all four seasons while remaining close to everything you need. Ideally located just minutes from UTM, top-rated schools, public transit, major highways, shopping, restaurants, parks, and everyday amenities, this remarkable residence offers the perfect balance of refined living, urban convenience, and peaceful natural surroundings. Move-in ready and beautifully refreshed - a rare opportunity to enjoy executive townhome living in one of Mississauga's desirable communities.
For sale
C$1,135,000
1905 Broad Hollow Gate #25, Mississauga, ON L5L 5X2
4beds
4baths
Townhouse
Built in ----
-- sqft lot
$-- Zestimate®
C$--/sqft
C$1,032/mo HOA
What's special
Freshly painted throughoutBright and welcoming atmosphereSun-filled interiorsThoughtfully designed layoutGenerously sized bedroomsStainless steel appliancesAbundant cabinetry
- 1 day
- 5
- 0
Zillow last checked:
Listing updated:
Listed by:
CENTURY 21 NEW CONCEPT
Source: TRREB,MLS®#: W13754522 Originating MLS®#: Toronto Regional Real Estate Board
Originating MLS®#: Toronto Regional Real Estate BoardFacts & features
Interior
Bedrooms & bathrooms
- Bedrooms: 4
- Bathrooms: 4
Primary bedroom
- Level: Second
- Dimensions: 5.23 x 6.48
Bedroom 2
- Level: Second
- Dimensions: 4.55 x 6.07
Bedroom 3
- Level: Second
- Dimensions: 4.8 x 4.45
Bedroom 4
- Level: Lower
- Dimensions: 3.51 x 3.89
Breakfast
- Level: Ground
- Dimensions: 3.08 x 3.33
Dining room
- Level: Ground
- Dimensions: 3.78 x 3.33
Family room
- Level: Ground
- Dimensions: 4.57 x 3.33
Kitchen
- Level: Ground
- Dimensions: 3.68 x 6.91
Living room
- Level: Ground
- Dimensions: 4.55 x 4.09
Recreation
- Level: Lower
- Dimensions: 3.56 x 4.19
Heating
- Forced Air, Gas
Cooling
- Central Air
Appliances
- Included: Built-In Oven, Countertop Range, Water Heater
- Laundry: Ensuite, In-Suite Laundry
Features
- Separate Hydro Meter, Storage
- Flooring: Carpet Free
- Basement: Finished,Full
- Has fireplace: Yes
- Fireplace features: Electric
Interior area
- Living area range: 2250-2499 null
Property
Parking
- Total spaces: 4
- Parking features: Garage Door Opener
- Has garage: Yes
Features
- Stories: 2
- Patio & porch: Deck, Patio
- Exterior features: Awning(s), Landscaped, Lawn Sprinkler System, Privacy
- Has view: Yes
- View description: Garden, Trees/Woods
Lot
- Features: Hospital, Park, Place Of Worship, Public Transit, Wooded/Treed
Details
- Parcel number: 195050025
Construction
Type & style
- Home type: Townhouse
- Property subtype: Townhouse
Materials
- Brick
- Roof: Asphalt Shingle
Community & HOA
HOA
- Amenities included: BBQs Allowed, Visitor Parking
- Services included: Common Elements Included, Building Insurance Included, Parking Included
- HOA fee: C$1,032 monthly
- HOA name: PCC
Location
- Region: Mississauga
Financial & listing details
- Annual tax amount: C$7,890
- Date on market: 9/8/2026
Price history
Price history is unavailable.
Public tax history
Tax history is unavailable.
Climate risks
Neighborhood: Erin Mills
Nearby schools
GreatSchools rating
No schools nearby
We couldn't find any schools near this home.
- C$824,9004 bd4 ba-- sqft1905 Broad Hollow Gate #13, Mississauga, ON L5L5X2For Sale

- C$849,0003 bd3 ba-- sqft1905 Broad Hollow Gate #44, Mississauga, ON L5L5X2For Sale

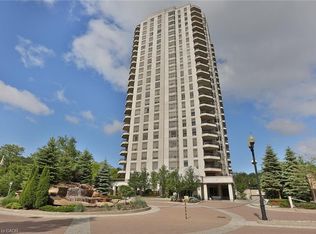
- C$2,5001 bd1 ba-- sqft1800 The Collegeway #106, Mississauga, ON L5L5S4For Rent
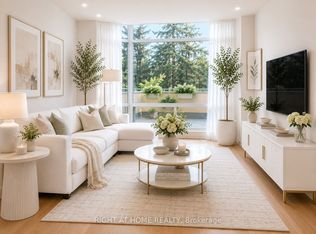
- C$1,300,0002 bd3 ba2.1k sqft1900 The Collegeway #706, Mississauga, ON L5L5Y8Sold
Similar homes
- C$1,129,9003 bd4 ba-- sqft4844 Owl Cir, Mississauga, ON L4Z 2P7For Sale
 MLS ID #W13724772, CENTURY 21 PEOPLE`S CHOICE REALTY INC.. TRREB
 - C$1,199,0007 bd4 ba-- sqft3873 Brinwood Gate, Mississauga, ON L5M 7H3For Sale
 MLS ID #W13730574, CENTURY 21 GREEN REALTY INC.. TRREB
 - C$1,279,9004 bd4 ba-- sqft5806 Mersey St, Mississauga, ON L5V 1V9For Sale
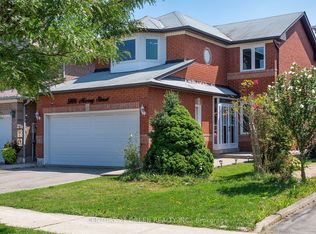 MLS ID #W13709048, CENTURY 21 GREEN REALTY INC.. TRREB
 - C$925,0003 bd3 ba-- sqft1041 Blizzard Rd, Mississauga, ON L5V 1T2For Sale
 MLS ID #W13702376, ACHIEVERS REALTY. TRREB
