Welcome to Canyon Springs at 1700 The Collegeway - one of Mississauga's most sought-after condominium communities. This beautifully maintained 1-bedroom + den, 1-bathroom suite offers the perfect blend of comfort, functionality, and an unbeatable Erin Mills location.Step inside to a bright, open-concept living and dining area that's ideal for both everyday living and entertaining. Large windows fill the home with natural light, creating a warm and inviting atmosphere throughout.The spacious kitchen offers ample cabinetry, generous counter space, and a functional layout that makes meal preparation a pleasure while remaining connected to the main living area.The generous primary bedroom provides a peaceful retreat with the added benefit of extra closet space for additional clothing and storage, a feature rarely found in comparable suites. The versatile den is perfect for a home office, guest room, reading nook, or hobby space, adapting effortlessly to your lifestyle.Residents of Canyon Springs enjoy exceptional resort-style amenities, including a 24-hour concierge, indoor pool, fitness centre, sauna, party room, beautifully landscaped grounds, visitor parking, and more, offering the convenience and lifestyle buyers are looking for. The building is well established and known for its outstanding management and extensive amenities.Located in the heart of Erin Mills, you're just minutes from shopping, restaurants, walking trails, public transit, major highways, Credit Valley Hospital, the University of Toronto Mississauga campus, and all the everyday conveniences that make this neighbourhood one of Mississauga's most desirable places to call home.Whether you're a first-time buyer, downsizer, professional, or investor, this exceptional suite offers an outstanding opportunity to own in one of Mississauga's premier condominium communities. Move in and enjoy a carefree lifestyle in a location that truly has it all.
For sale
C$589,900
1700 The Collegeway #202, Mississauga, ON L5L 4M2
1beds
1baths
Apartment
Built in ----
-- sqft lot
$-- Zestimate®
C$--/sqft
C$968/mo HOA
What's special
- 72 days
- 5
- 0
Zillow last checked:
Listing updated:
Listed by:
CENTURY 21 LEADING EDGE REALTY INC.
Source: TRREB,MLS®#: W13630464 Originating MLS®#: Toronto Regional Real Estate Board
Originating MLS®#: Toronto Regional Real Estate BoardFacts & features
Interior
Bedrooms & bathrooms
- Bedrooms: 1
- Bathrooms: 1
Primary bedroom
- Level: Flat
- Dimensions: 4.19 x 3.19
Den
- Level: Flat
- Dimensions: 3.81 x 2.74
Foyer
- Level: Flat
- Dimensions: 2.49 x 1.91
Kitchen
- Level: Flat
- Dimensions: 3.4 x 2.79
Living room
- Level: Flat
- Dimensions: 4.4 x 3.8
Other
- Level: Flat
- Dimensions: 2.79 x 2.79
Heating
- Forced Air, Gas
Cooling
- Central Air
Appliances
- Laundry: In-Suite Laundry
Features
- Primary Bedroom - Main Floor
- Flooring: Carpet Free
- Basement: None
- Has fireplace: No
Interior area
- Living area range: 800-899 null
Property
Parking
- Total spaces: 1
- Parking features: Private, Underground
- Has garage: Yes
Features
- Exterior features: Enclosed Balcony
Lot
- Features: Golf, Greenbelt/Conservation, Hospital, Park, Place Of Worship, School
Details
- Parcel number: 193550014
Construction
Type & style
- Home type: Apartment
- Property subtype: Apartment
Materials
- Concrete
- Foundation: Concrete
Community & HOA
Community
- Security: Carbon Monoxide Detector(s), Concierge/Security
HOA
- Amenities included: Car Wash, Exercise Room, Game Room, Indoor Pool, Party Room/Meeting Room, Visitor Parking
- Services included: Heat Included, Hydro Included, Water Included, Cable TV Included, CAC Included, Common Elements Included, Building Insurance Included, Parking Included
- HOA fee: C$968 monthly
- HOA name: PCC
Location
- Region: Mississauga
Financial & listing details
- Annual tax amount: C$3,381
- Date on market: 8/2/2026
Price history
Price history is unavailable.
Public tax history
Tax history is unavailable.
Climate risks
Neighborhood: Erin Mills
Nearby schools
GreatSchools rating
No schools nearby
We couldn't find any schools near this home.
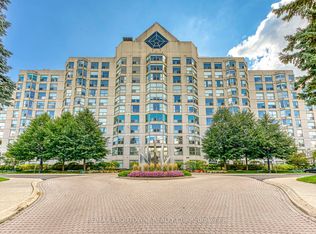
- C$849,0003 bd3 ba-- sqft1700 The Collegeway #613, Mississauga, ON L5L4M2For Sale
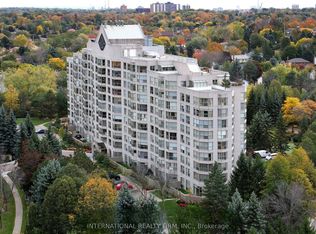
- C$849,9993 bd2 ba-- sqft1700 The Collegeway #303, Mississauga, ON L5L4M2For Sale
- C$619,9001 bd1 ba-- sqft1665 The Collegeway #2002, Mississauga, ON L5L0A9For Sale

- C$765,0002 bd2 ba-- sqft1800 The Collegeway #1401, Mississauga, ON L5L5S4For Sale

Similar homes
- C$619,9001 bd1 ba-- sqft1665 The Collegeway #2002, Mississauga, ON L5L 0A9For SaleMLS ID #W13595280, ROYAL LEPAGE REAL ESTATE SERVICES LTD.. TRREB
- C$599,0003 bd3 ba1.2k sqft3079 5th Line W #78, Mississauga, ON L5L 3T1For Sale
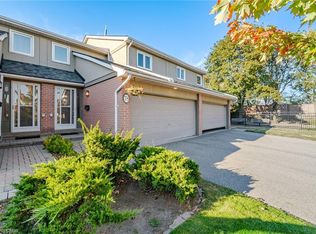 MLS ID #40869795, Thomas Pobojewski, Broker, Royal Lepage Signature Realty. ITSO
 - C$614,9003 bd2 ba-- sqft4655 Glen Erin Dr E #1009, Mississauga, ON L5M 0Z1For Sale
 MLS ID #W13882690, RE/MAX REAL ESTATE CENTRE INC.. TRREB
 - C$849,0003 bd3 ba-- sqft1700 The Collegeway #613, Mississauga, ON L5L 4M2For SaleMLS ID #W13725676, RE/MAX ABOUTOWNE REALTY CORP.. TRREB
