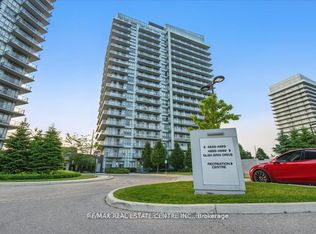
Bright Quite , Functional & Efficient Space 2 Bed+ Den * Large Balcony W/Unblocked View To The Park * South-facing layout with 1 underground parking spot and 1 locker. * This bright and functional unit features an open-concept layout with large windows that fill the space with natural light, a well-appointed kitchen, and a private big balcony to enjoy unobstructed south views. High end inside condition, 9" Smooth Ceilings, central island, quartz countertops, a backsplash, and stainless steel appliances in the kitchen. The spacious den can easily be converted to a 3rd bedroom or dinning room. Clean and well maintained-move-in ready. Amenity Building W/Indoor Pool, Steam Rooms & Saunas, Fitness Club, Library/Study Retreat, Rooftop Terrace W/Bbqs. *AAA location, Steps To Erin Mills Town Centre's Endless Shops & Dining, Schools, Credit Valley Hospital, Top Ranked John Fraser School District. Situated On 8 Acres Of Extensively Landscaped Grounds & Gardens *17,000 Sq.ft *A fantastic opportunity for first-time buyers, downsizers, or investors seeking comfort, convenience, and strong long-term value in a high-demand community.
For sale
C$598,000
4699 Glen Erin Dr #605, Mississauga, ON L5M 2E5
3beds
2baths
Apartment
Built in ----
-- sqft lot
$-- Zestimate®
C$--/sqft
C$796/mo HOA
What's special
Bright and functional unitOpen-concept layoutWell-appointed kitchenCentral islandQuartz countertopsSpacious den
- 2 hours
- 2
- 0
Zillow last checked:
Listing updated:
Listed by:
FIRST CLASS REALTY INC.
Source: TRREB,MLS®#: W13742322 Originating MLS®#: Toronto Regional Real Estate Board
Originating MLS®#: Toronto Regional Real Estate BoardFacts & features
Interior
Bedrooms & bathrooms
- Bedrooms: 3
- Bathrooms: 2
Primary bedroom
- Level: Flat
- Dimensions: 4.78 x 2.99
Bedroom 2
- Level: Flat
- Dimensions: 3.65 x 2.92
Den
- Level: Flat
- Dimensions: 3.66 x 2.76
Kitchen
- Level: Flat
- Dimensions: 3.59 x 3.49
Living room
- Level: Flat
- Dimensions: 4 x 3.81
Heating
- Forced Air, Gas
Cooling
- Central Air
Appliances
- Laundry: Ensuite
Features
- None
- Basement: None
- Has fireplace: No
Interior area
- Living area range: 800-899 null
Video & virtual tour
Property
Parking
- Total spaces: 1
- Parking features: Garage
- Has garage: Yes
Features
- Exterior features: Open Balcony
Details
- Parcel number: 200900111
Construction
Type & style
- Home type: Apartment
- Property subtype: Apartment
Materials
- Concrete
Community & HOA
HOA
- Services included: Common Elements Included, Parking Included, Building Insurance Included, Water Included
- HOA fee: C$796 monthly
- HOA name: PSCC
Location
- Region: Mississauga
Financial & listing details
- Annual tax amount: C$4,134
- Date on market: 9/3/2026
Price history
Price history is unavailable.
Public tax history
Tax history is unavailable.
Climate risks
Neighborhood: L5M
Nearby schools
GreatSchools rating
No schools nearby
We couldn't find any schools near this home.
- C$649,9993 bd2 ba-- sqft4699 Glen Erin Dr #1504, Mississauga, ON L5M2E5For Sale

- C$3,0003 bd2 ba-- sqft4699 Glen Erin Dr #1006, Mississauga, ON L5M2E5For Rent

- C$--2 bd2 ba800 sqft4699 Glen Erin Dr #510D, Mississauga, ON L5M2E5Off Market
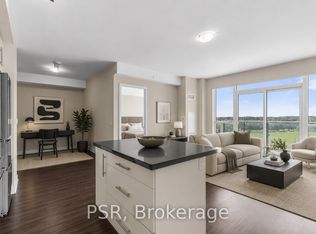
- C$649,9003 bd2 ba-- sqft4699 Glen Erin Dr #407, Mississauga, ON L5M2E5For Sale
Similar homes
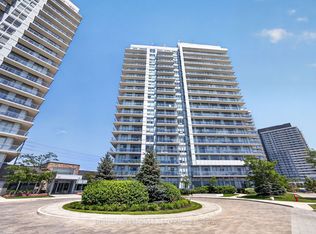
- C$629,9003 bd2 ba-- sqft4699 Glen Erin Dr #410, Mississauga, ON L5M 2E5For Sale
 MLS ID #W13684116, HOMELIFE/RESPONSE REALTY INC.. TRREB
 - C$665,0003 bd2 ba-- sqft2520 Eglinton Ave W #1211, Mississauga, ON L5M 0Y4For Sale
 MLS ID #W13734782, HOMELIFE LANDMARK REALTY INC.. TRREB
 - C$629,0002 bd2 ba-- sqft4699 Glen Erin Dr Unit 1201, Mississauga, ON L5M 2E5For Sale
 MLS ID #W13698704, SUNSHINE REALTY BROKERAGE INC.. TRREB
 - C$629,9003 bd2 ba-- sqftZoran Properties Inc., Mississauga, ON L5M 0Z1For Sale
 MLS ID #W13716538, RE/MAX REAL ESTATE CENTRE INC.. TRREB
